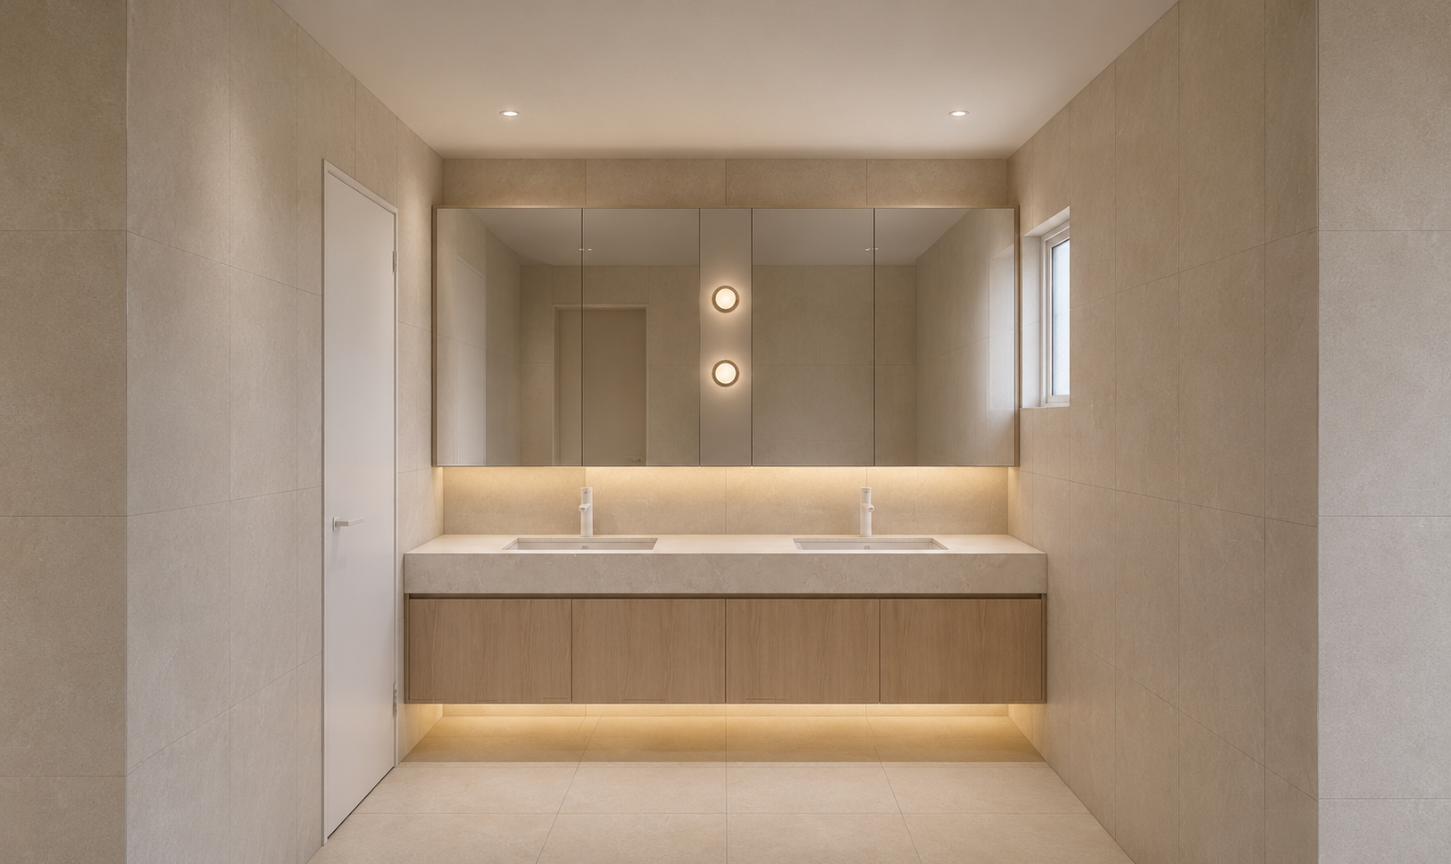
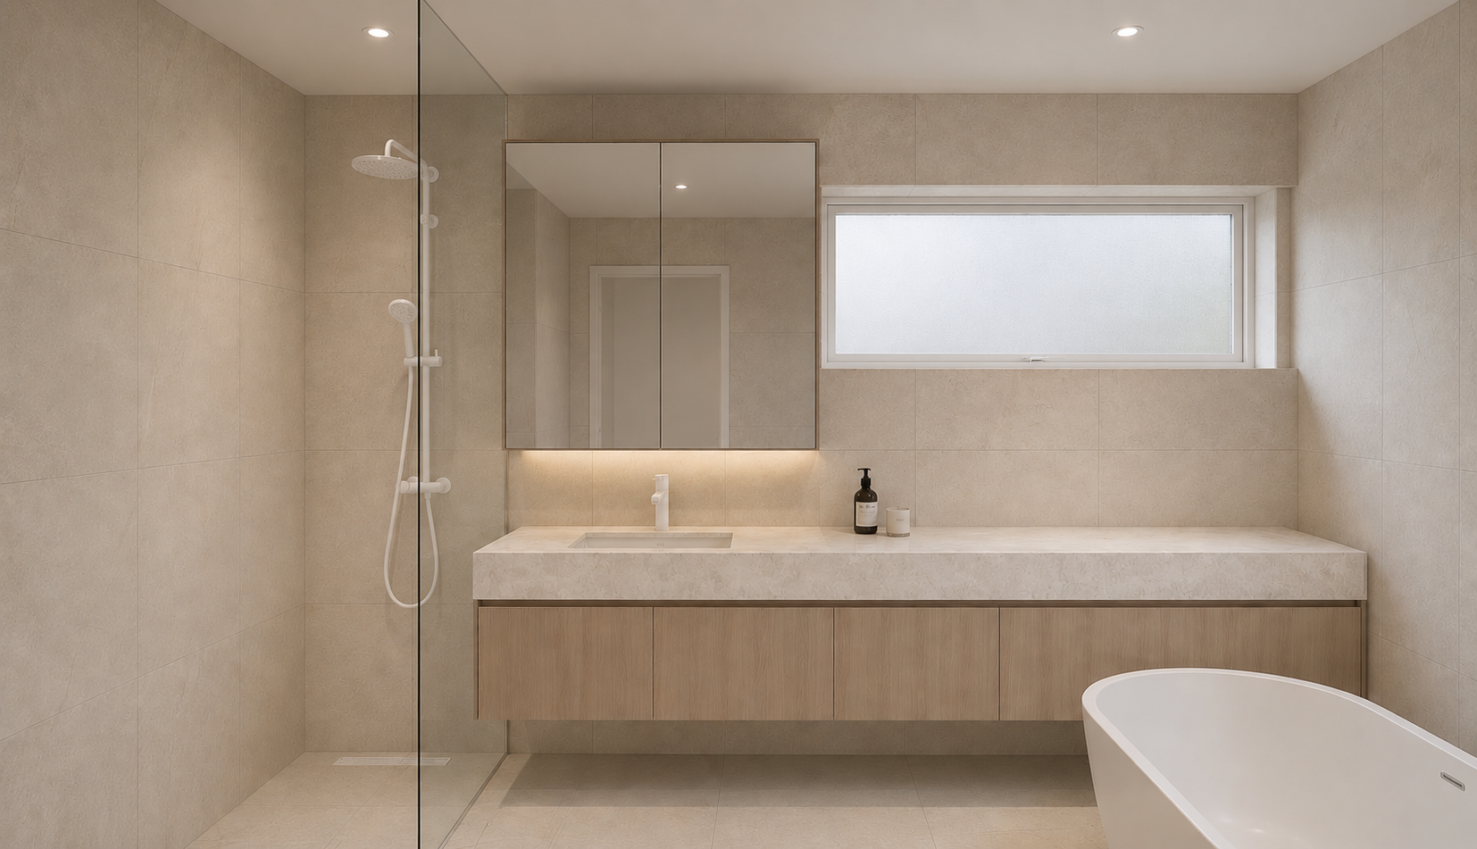
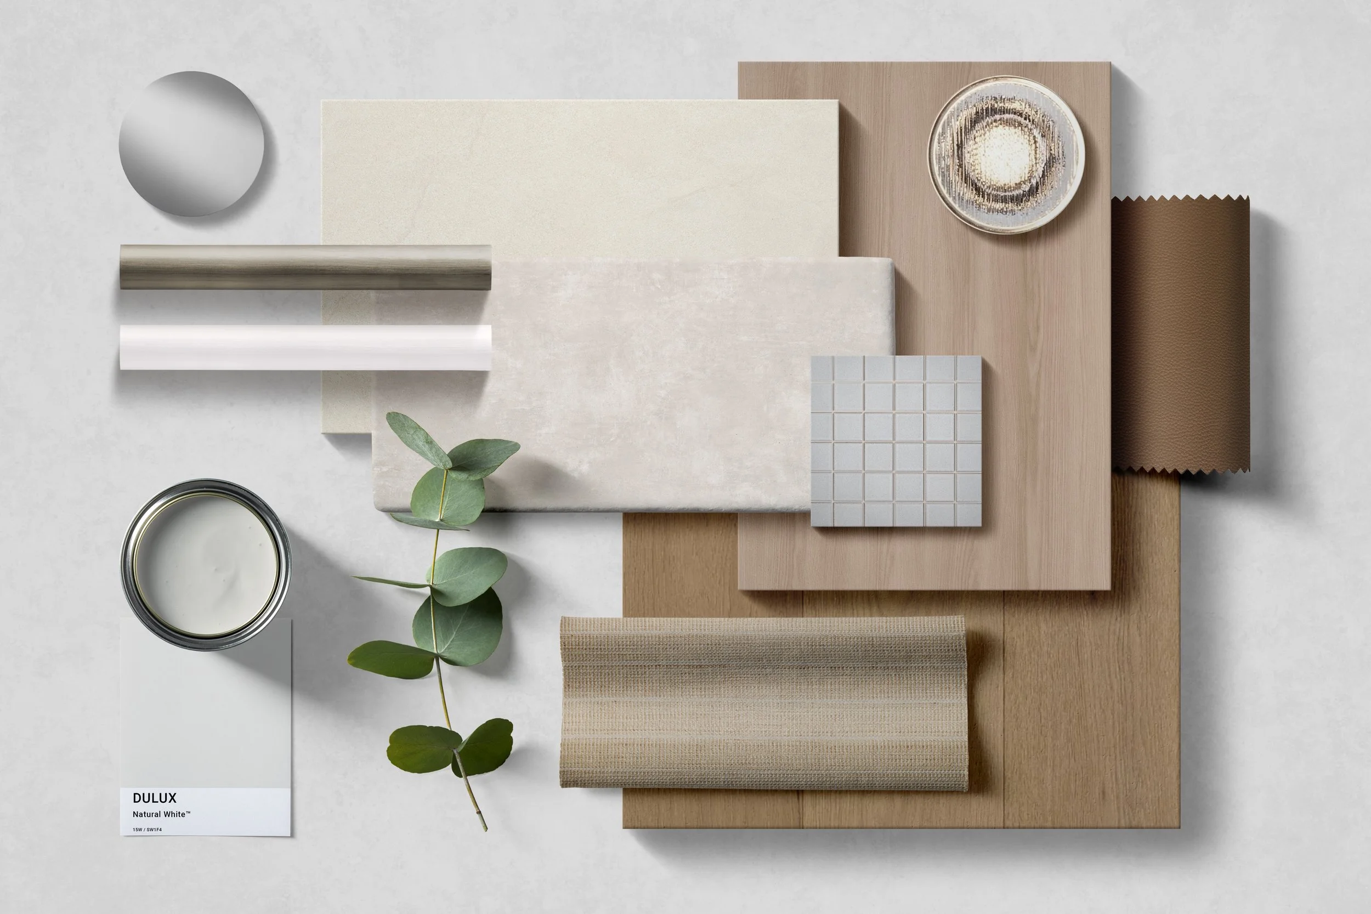
DOCUMENTATION & 3D VISUALISATION
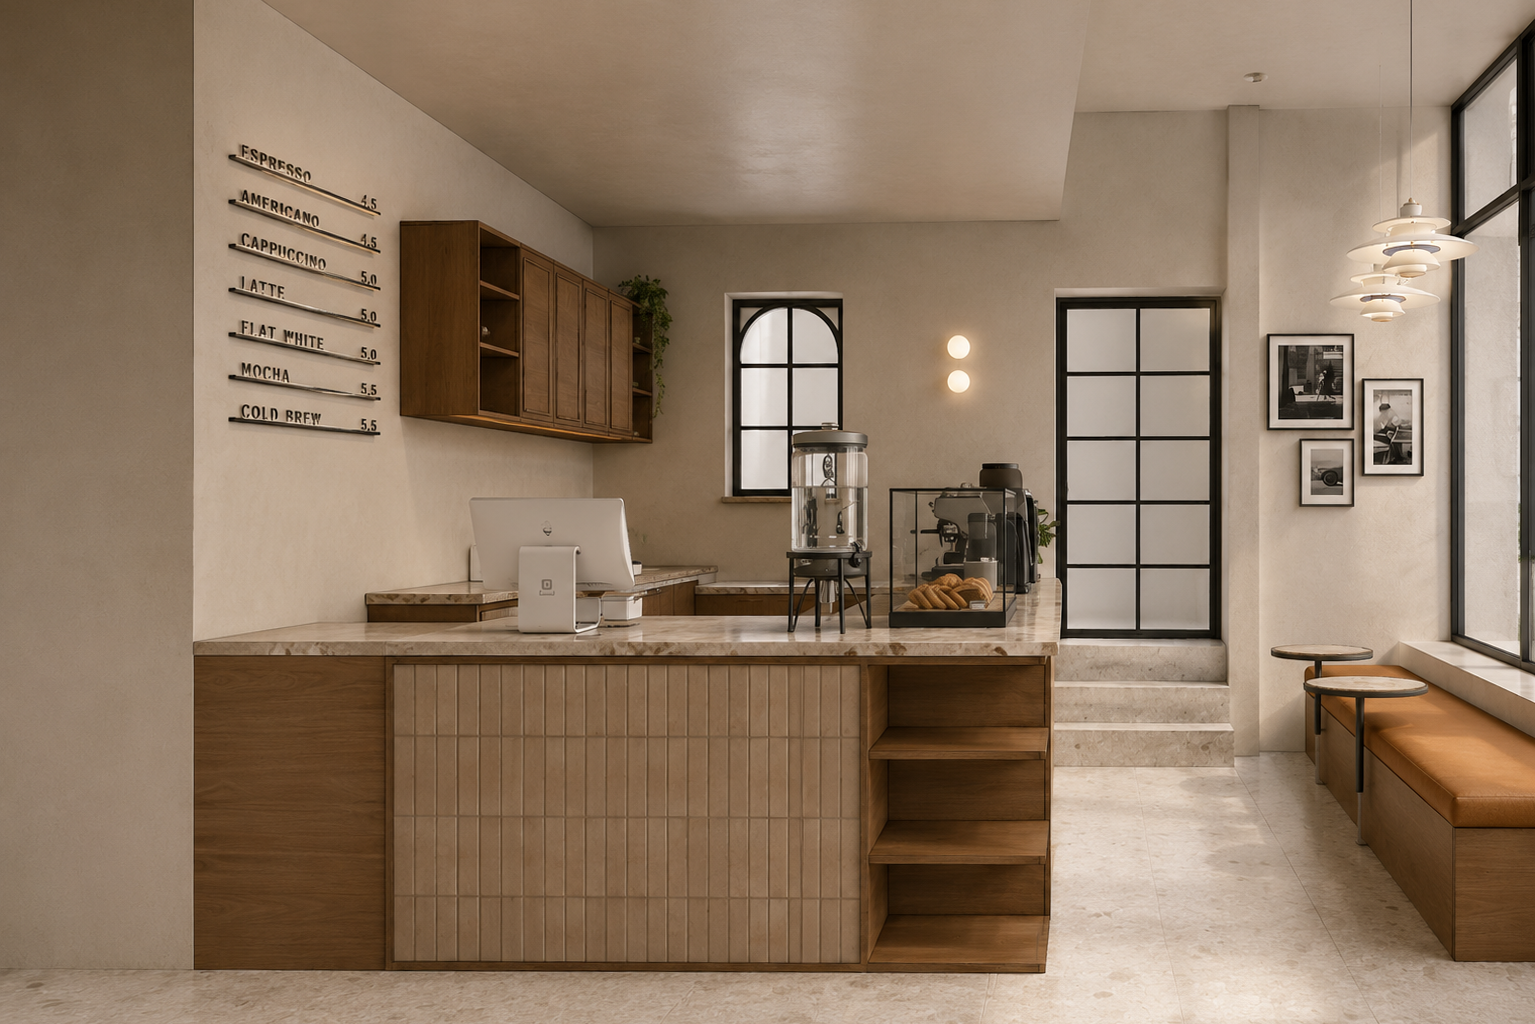
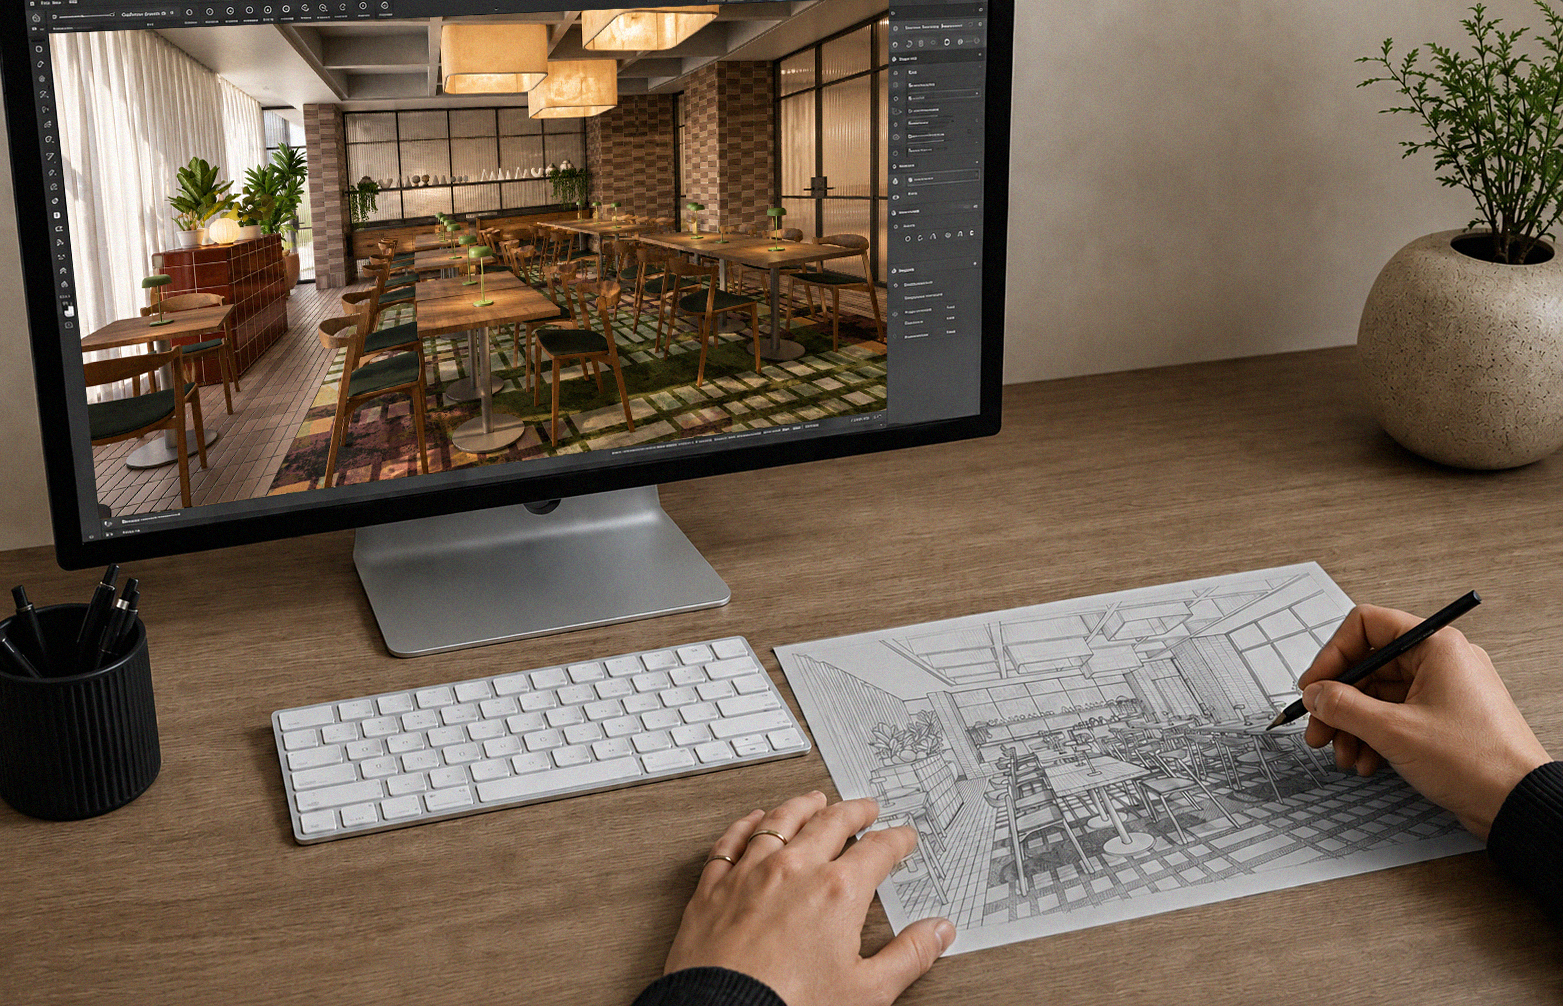
NUMI Collective provides comprehensive interior design documentation and visualisation services that help clients, consultants, builders, and stakeholders confidently understand and deliver the design vision.
Our documentation process reduces uncertainty, supports pricing accuracy, and assists project coordination.
Services Include
Concept presentations
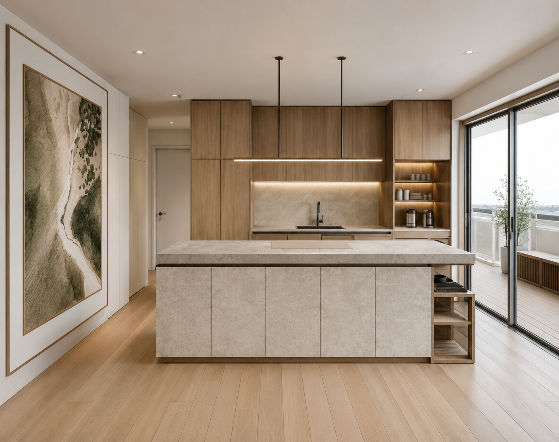
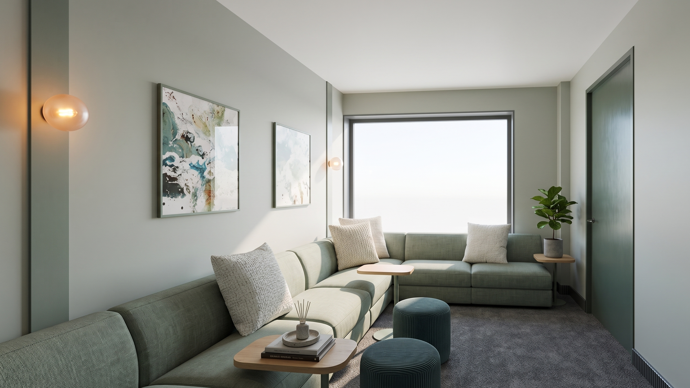
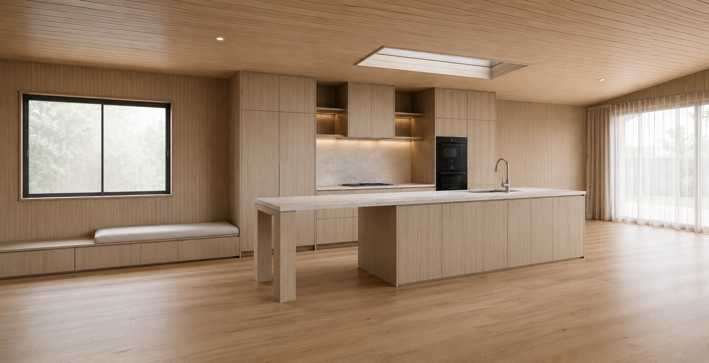
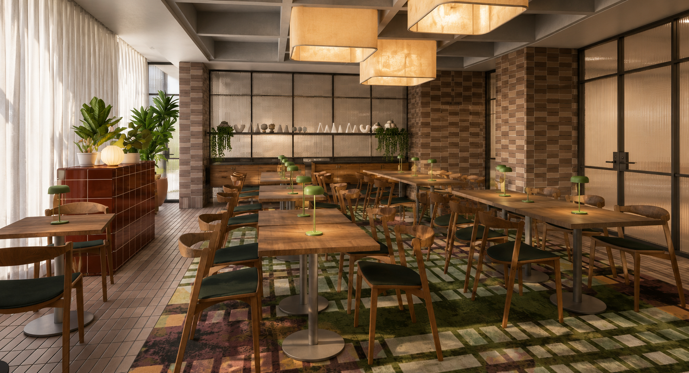
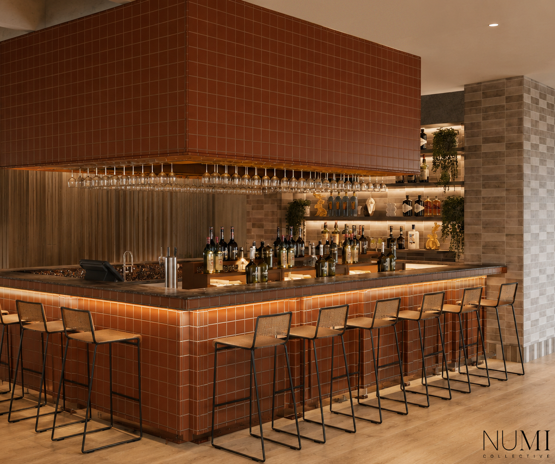
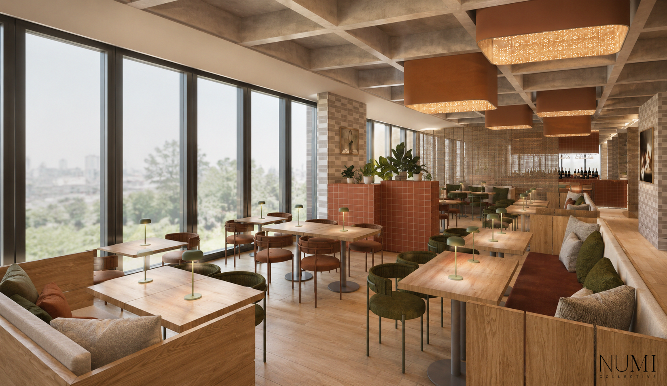
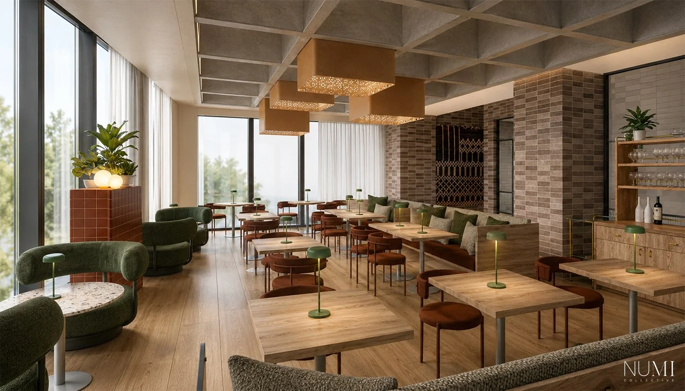
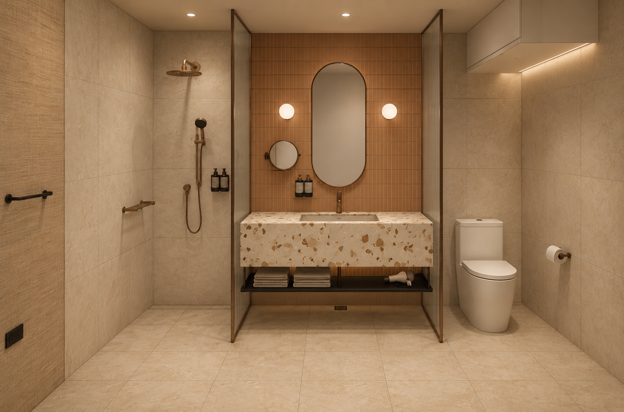
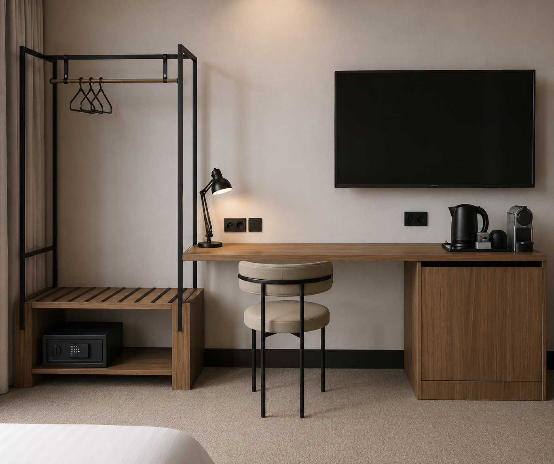
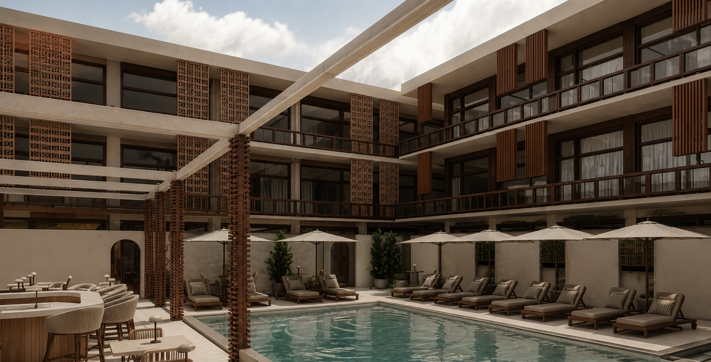
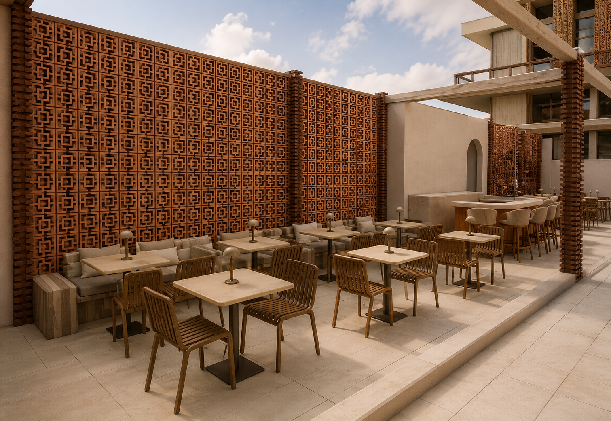
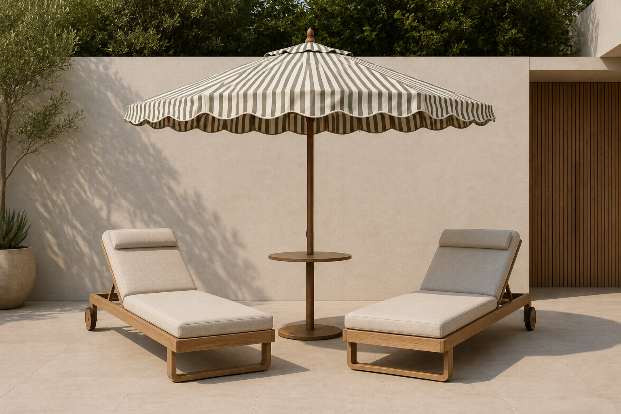
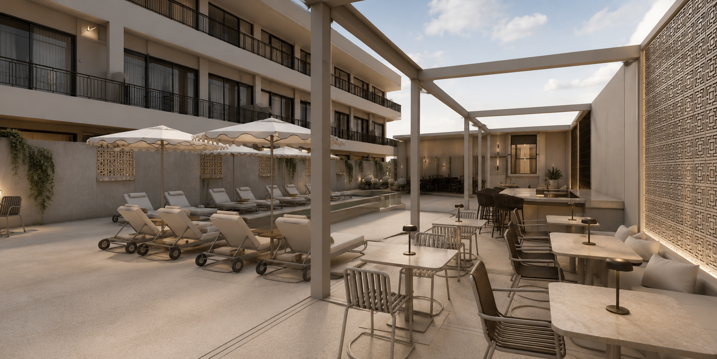
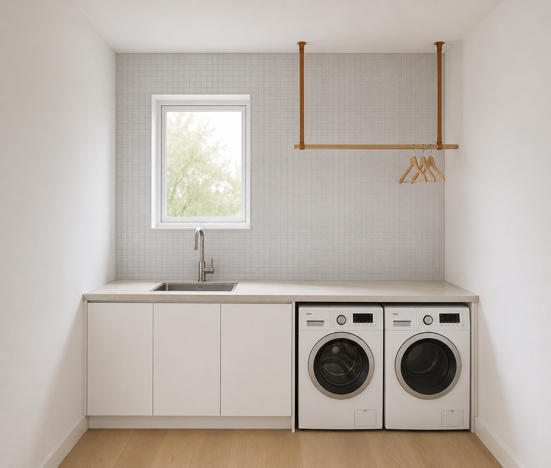
3D renders and visualisations
Interior perspectives
Flythrough coordination
Detailed design documentation
Joinery drawings
Material schedules
Lighting schedules
FF&E schedules
Client and stakeholder presentations
Visualising Your Project Before Construction
Our tailored visualisation process allows clients to make informed decisions before construction begins. We adapt the level of detail and documentation to suit project complexity, budget, approvals, and stakeholder requirements.
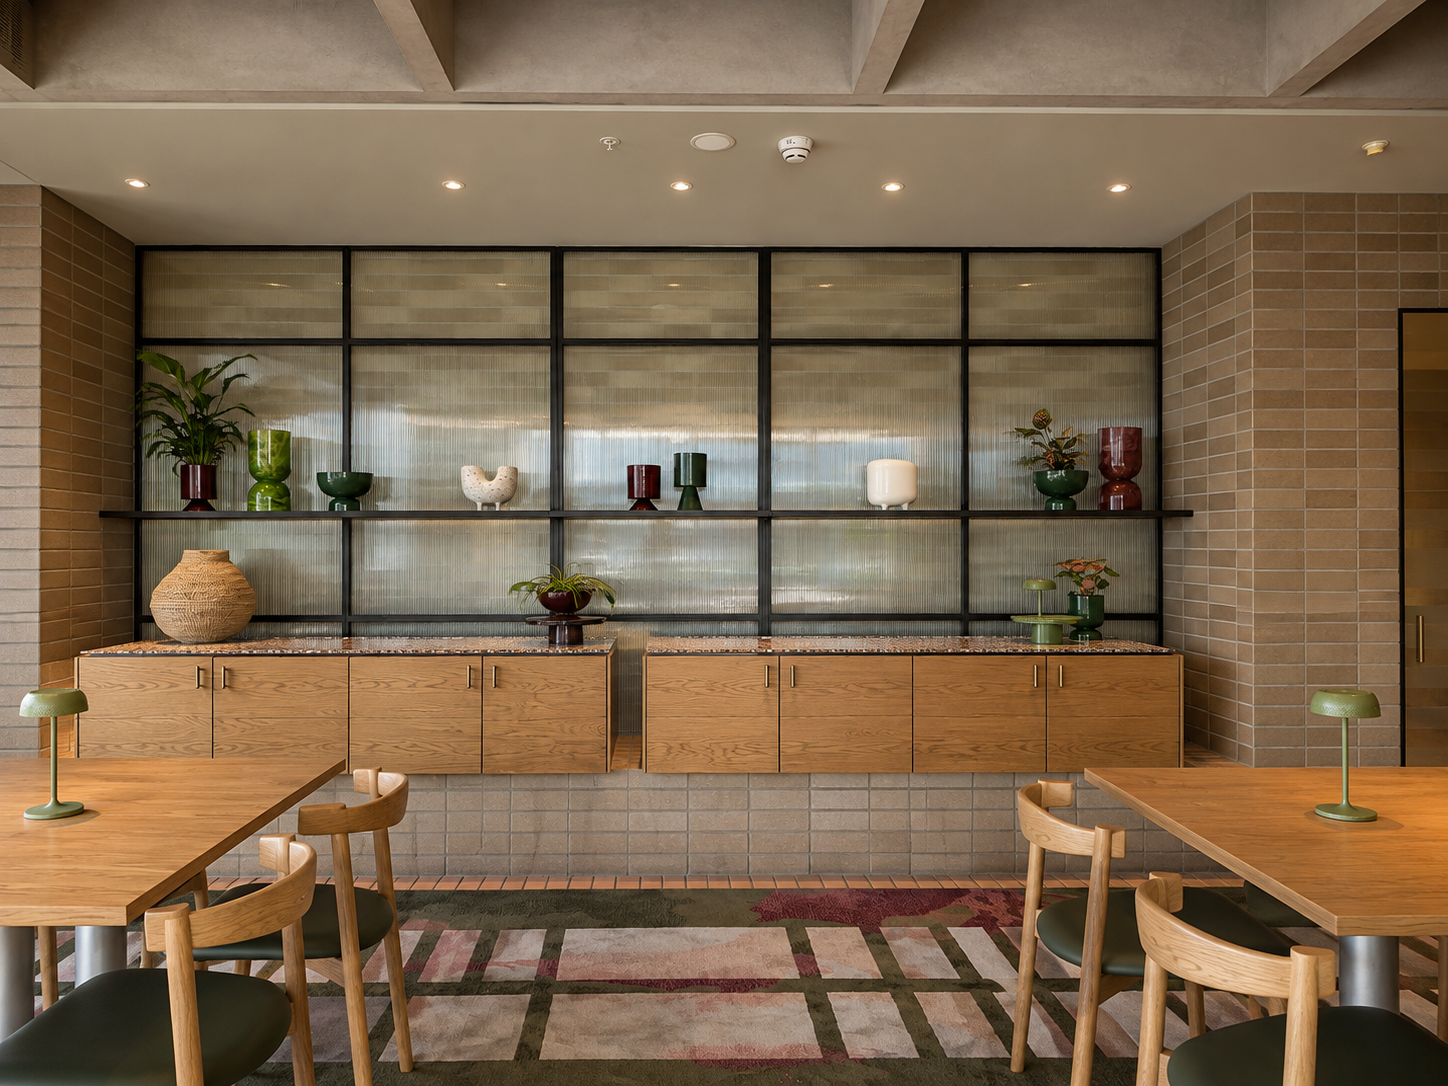
Select Projects