
Designed to Perform: How NUMI Reworked Langlands for Flexibility
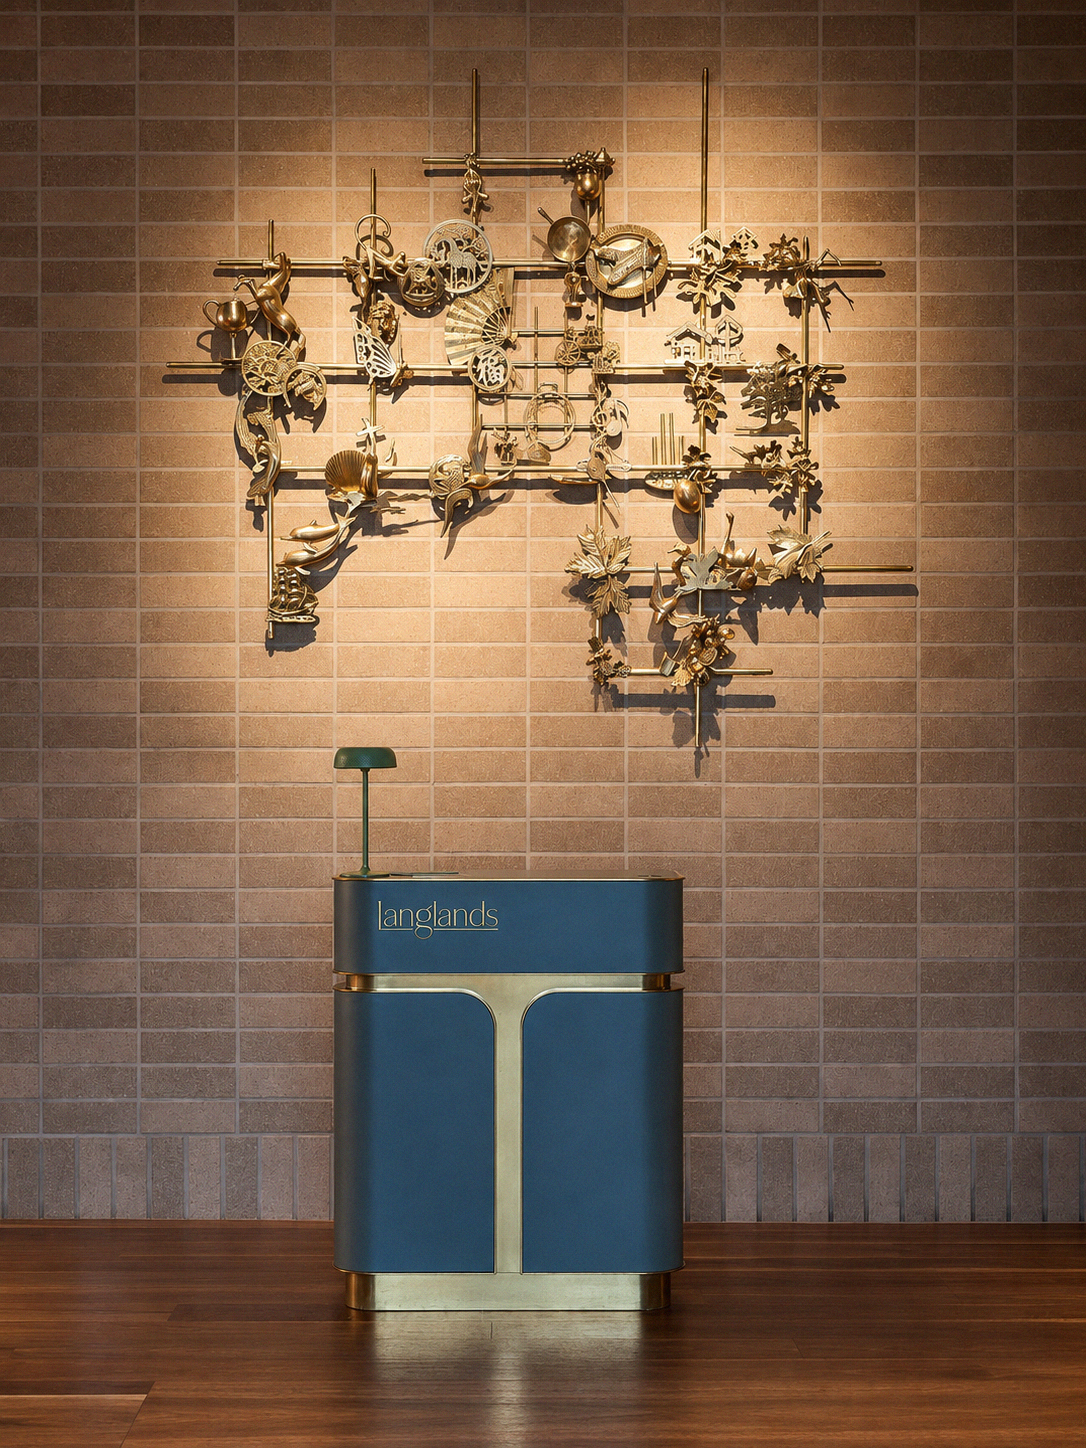
A hospitality space has to work hard.
It needs to support a busy service, guide guests through the room, give staff clear sightlines and adapt to everything from a quiet lunch to a full-venue event. At Langlands, NUMI Collective approached the renovation with this in mind, looking beyond the visual refresh to improve how the restaurant could operate day to day.
The project was completed as a soft refurbishment over a five-week closure. Rather than starting again, NUMI worked within the existing footprint, making a series of targeted changes that would have a meaningful impact on the way the space was used.
One of the main priorities was increasing capacity without compromising comfort.
The removal of existing brick wall partitions opened up valuable floor area and allowed the layout to be reconsidered. The result was an additional 30 seats, along with greater flexibility in how the restaurant could be arranged.
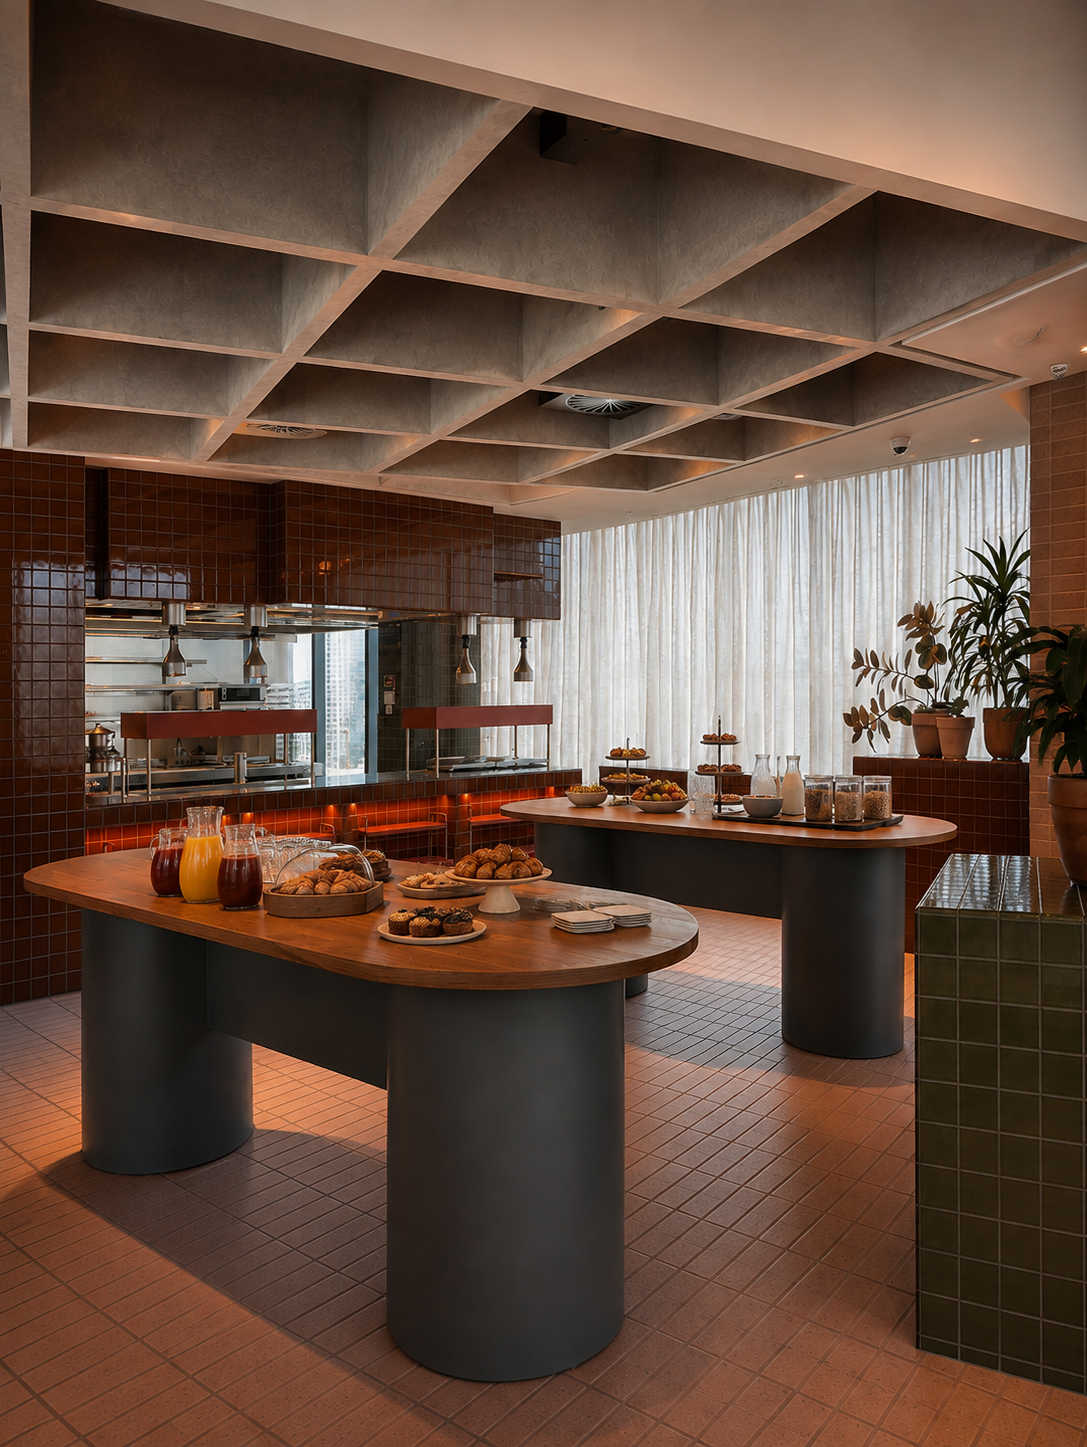
Instead of being tied to one fixed configuration, the dining room can now shift with the booking. Tables can be grouped for larger parties, separated for everyday service or rearranged to accommodate private functions and full-venue events. The space is designed to respond, rather than dictate.
Designing Around Movement
The removal of the solid partitions also changed the way people move through Langlands.
The previous divisions made the restaurant feel more segmented. In their place, NUMI introduced finer metal mesh screening, which provides a degree of separation without closing off the room. Different zones remain legible, but the overall experience feels more open and connected.
That openness benefits both guests and staff.
Guests can move through the restaurant more naturally, while staff have clearer circulation paths and better visibility across the dining room. The layout feels less interrupted, with each area connected to the next.
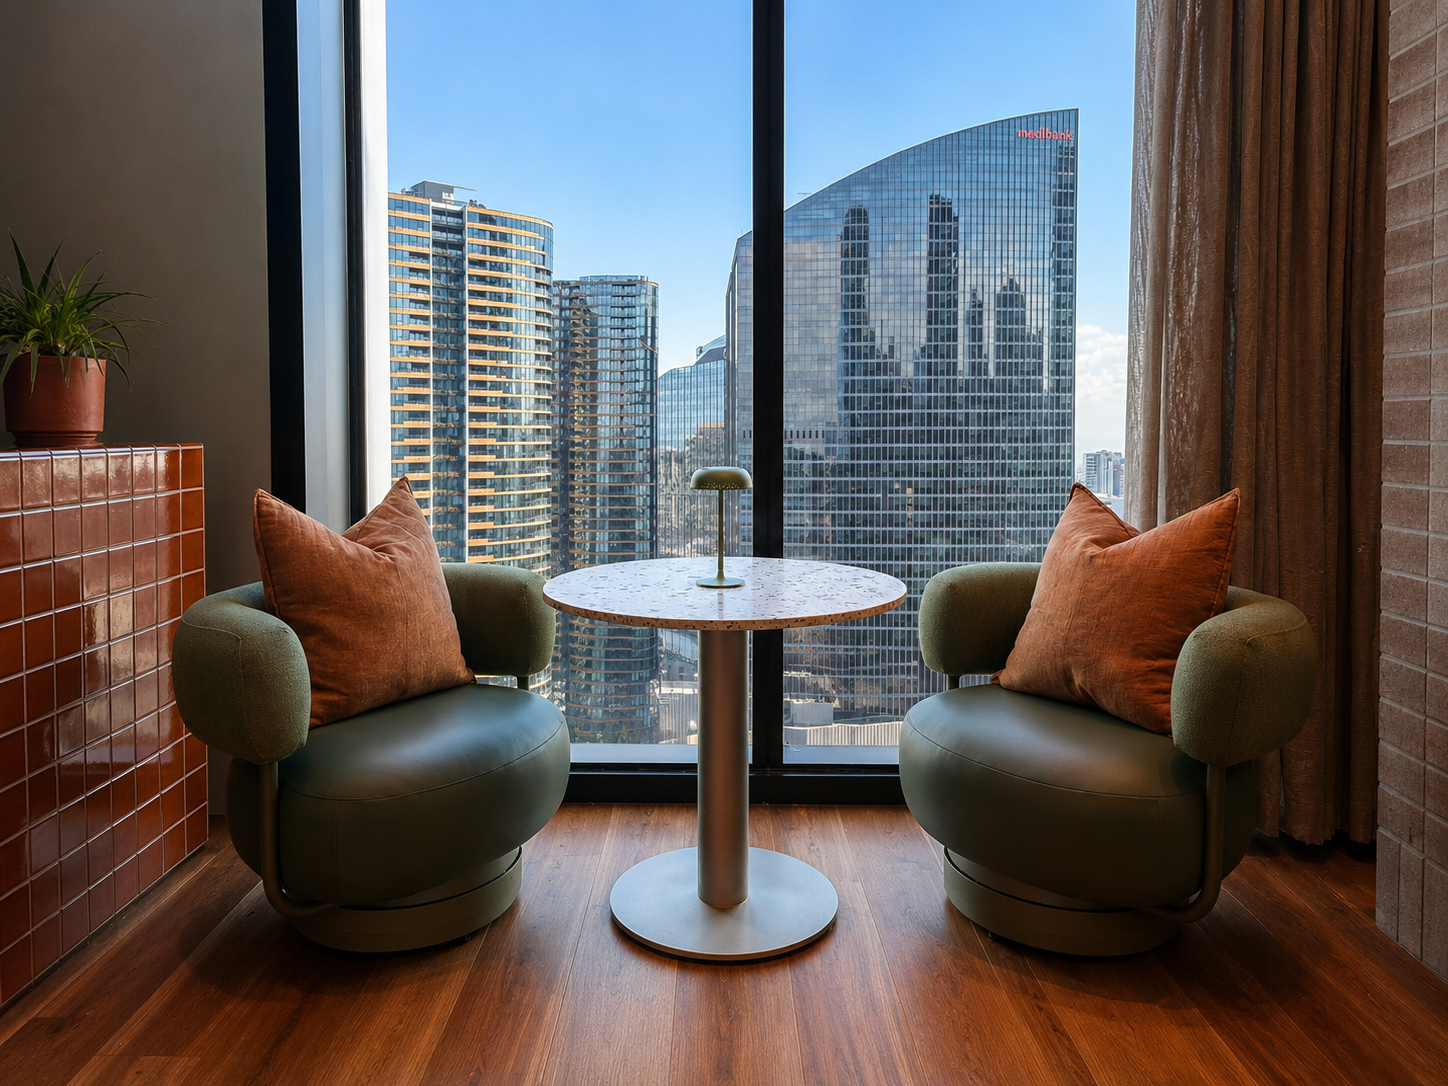
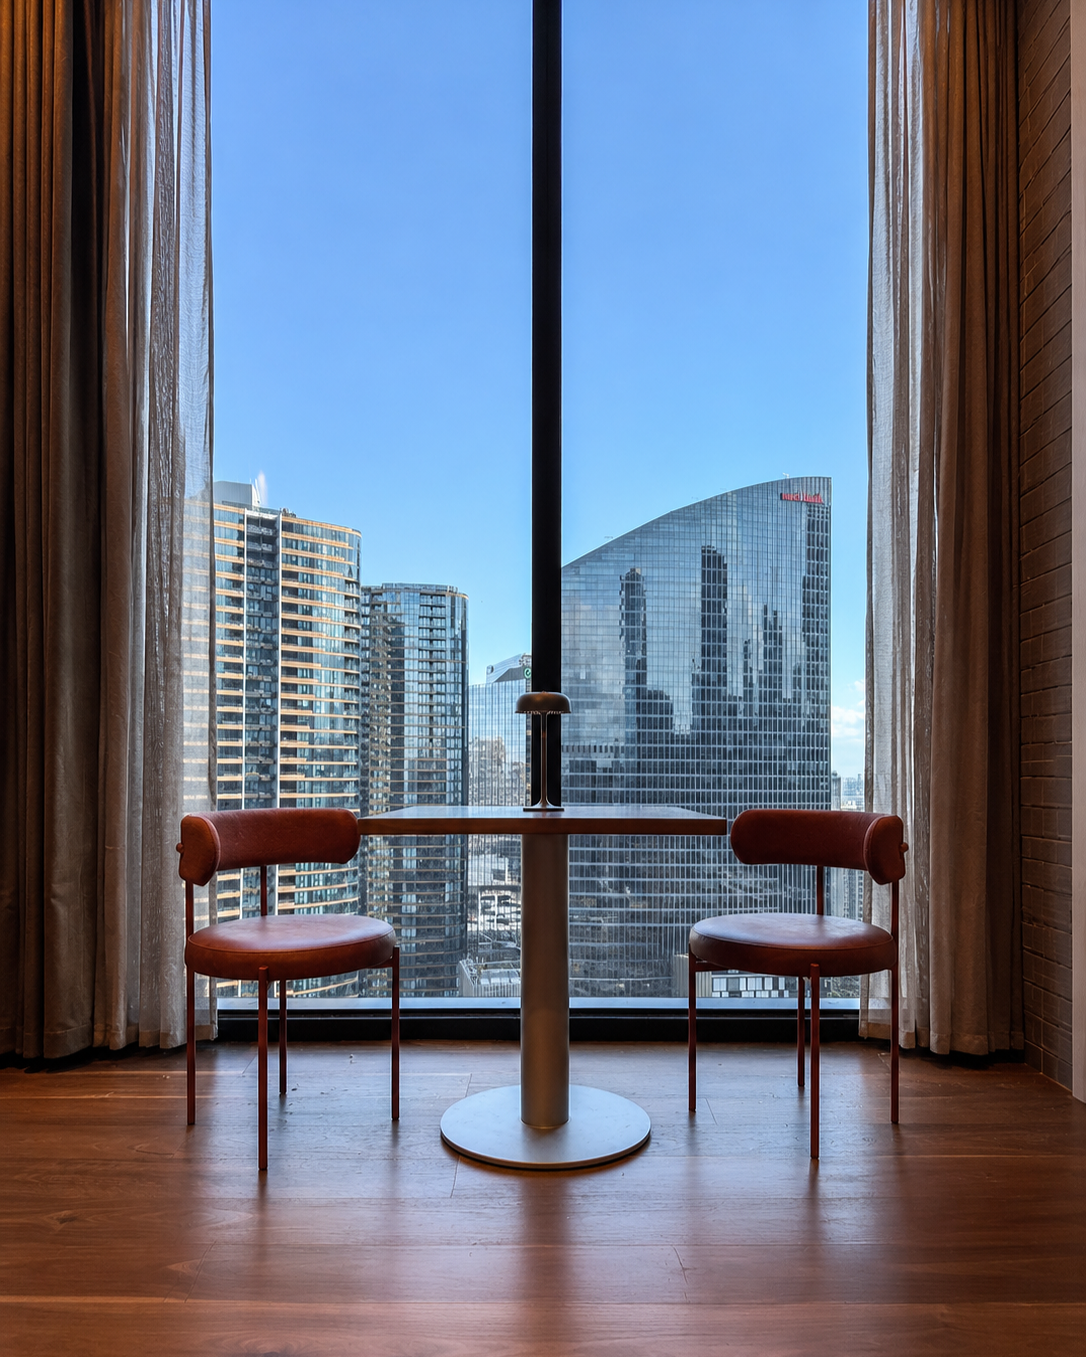
Opening up the plan also strengthens the relationship between the restaurant and the city beyond it. Views that were once more concentrated in particular areas now carry further through the space, allowing more of the dining room to share Langlands' elevated outlook.
More Capacity, Without the Crowding
Adding seats is easy enough if comfort is not part of the brief. The real challenge was increasing capacity while preserving the sense of space that makes Langlands work.
NUMI addressed this through a combination of planning, furniture selection, zoning and circulation. Each decision was considered in relation to the others: how a table could be accessed, how guests would move around it, how staff would navigate the room and how the layout could change when the occasion called for it.
The result is a restaurant that can accommodate more people without feeling overfilled.
It also gives Langlands greater scope to host private events and full-venue buy-outs. Furniture can be moved and grouped with relative ease, allowing the restaurant to transition between regular service and larger-format occasions without needing a separate event setup.
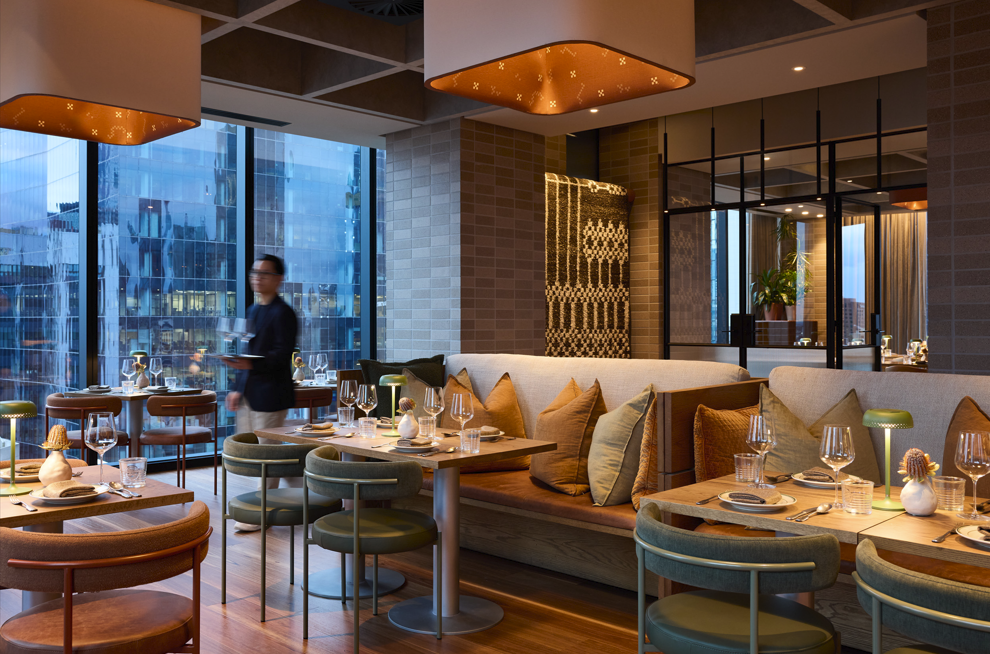
Photography courtesy of Hyatt Centric Melbourne.
This is where the value of the renovation becomes particularly clear. The project did not rely on adding more architecture. Instead, it made the existing space more useful.
For NUMI, that is an important part of hospitality design: creating interiors that are visually resolved, but also responsive to the realities of running a venue.
At Langlands, the result is a more adaptable restaurant—one that can support greater capacity, a wider range of events and the changing demands of service, while remaining comfortable, open and connected to Melbourne.
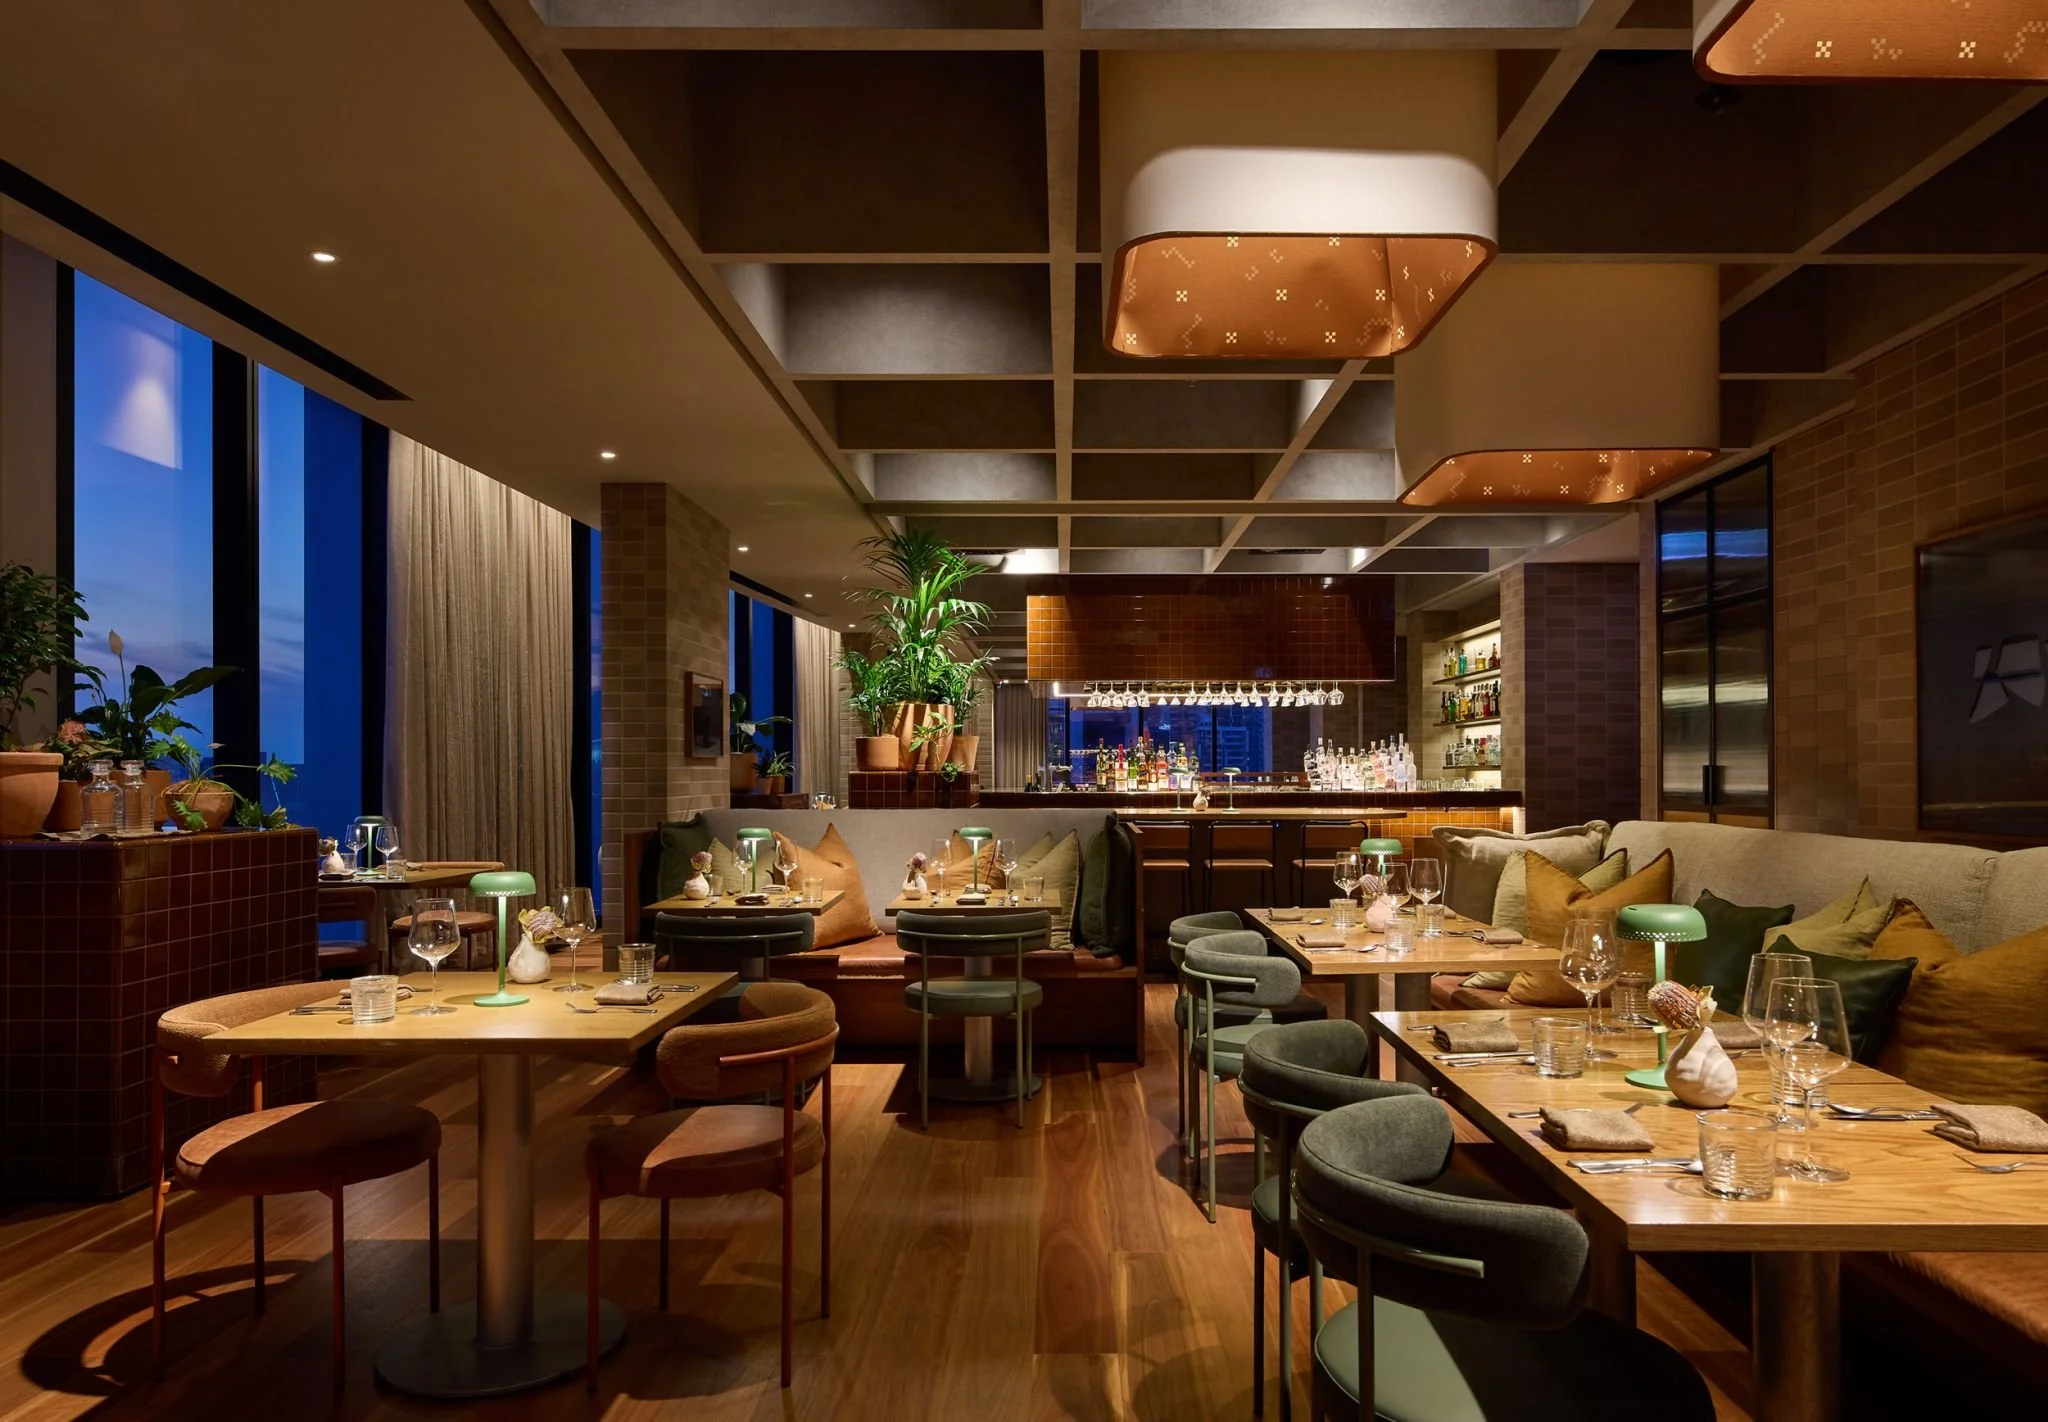
Photography courtesy of Hyatt Centric Melbourne.