
A New Chapter for Langlands: Reimagining Dining Above Melbourne
Photography courtesy of David Mitchener.
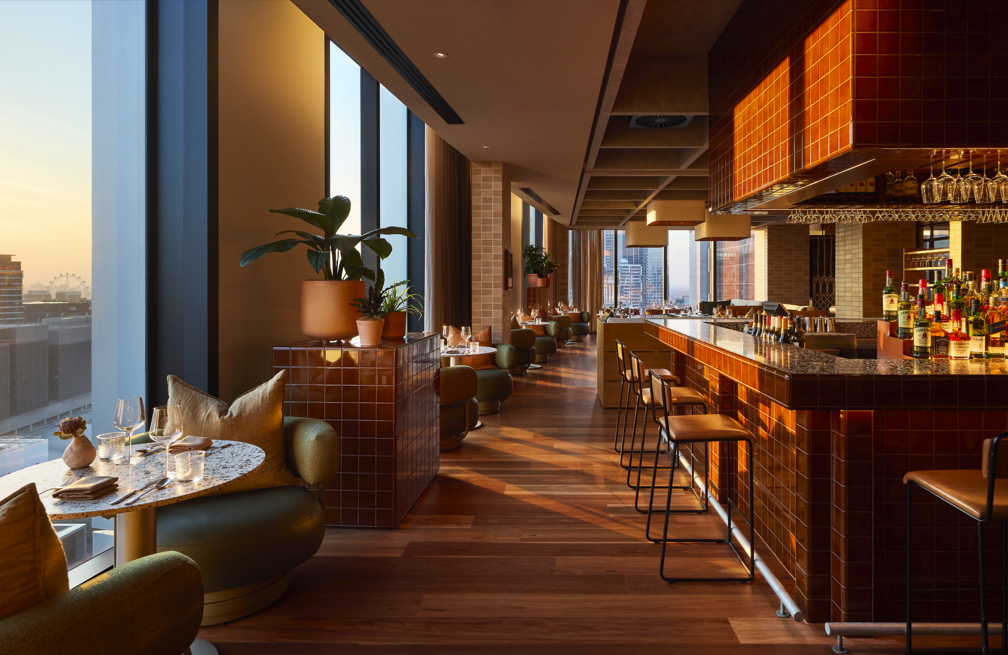
High above Melbourne, on Level 25 of Hyatt Centric, Langlands Restaurant & Bar has always had a strong sense of place. The views stretch across the city, Southbank and the Yarra River; the architecture carries the weight of its industrial references; and the restaurant itself is grounded in flame-led cooking, shared dining and local produce.
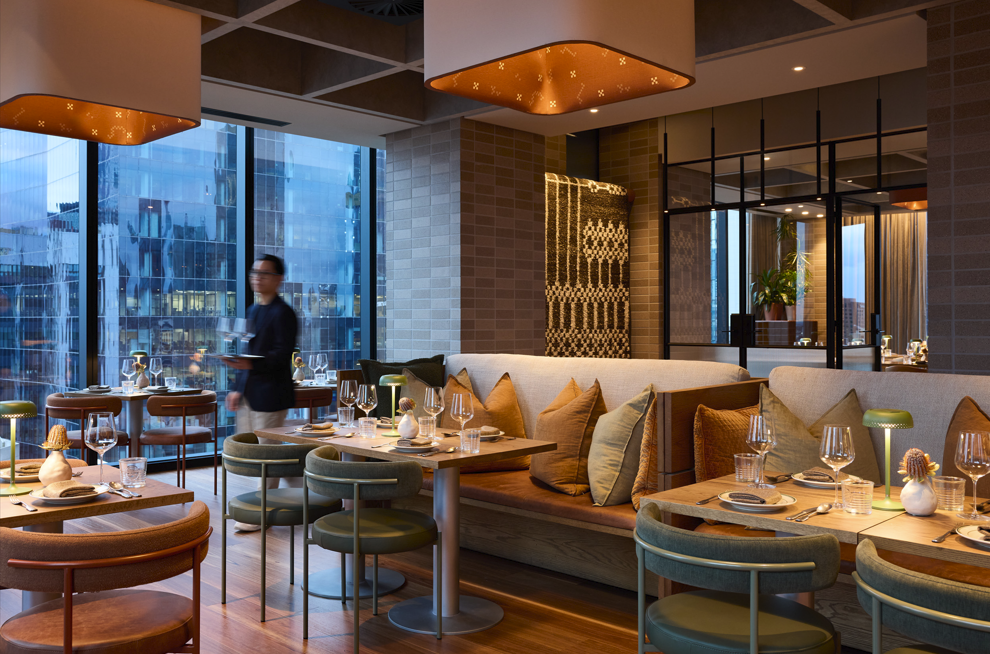
The renovation retains the concrete, galvanised steel and warehouse-inspired elements that give Langlands its character, while introducing a softer, more layered material palette. It is a study in contrast: the hard, structured language of the city set against organic forms, warmer textures and references to the natural world.
Photography courtesy of David Mitchener.
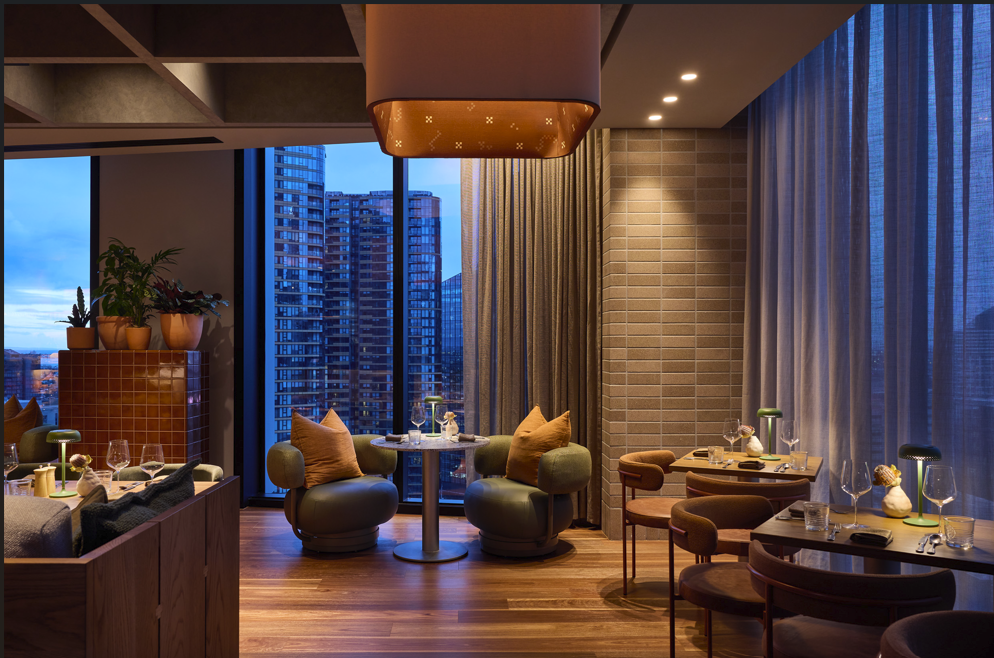
The changes are considered rather than conspicuous. Existing brick partitions were removed to open up the floor plate, while new flooring, lighting and furniture bring greater cohesion to the dining room. The result feels more connected and more generous, without losing the architectural qualities that made the space distinctive in the first place.
Metal mesh screening replaces heavier forms of separation, defining different dining zones while allowing the restaurant to remain visually open. It is a subtle intervention, but an important one. Guests retain a sense of connection across the room, and the city views remain present from more points within the space.
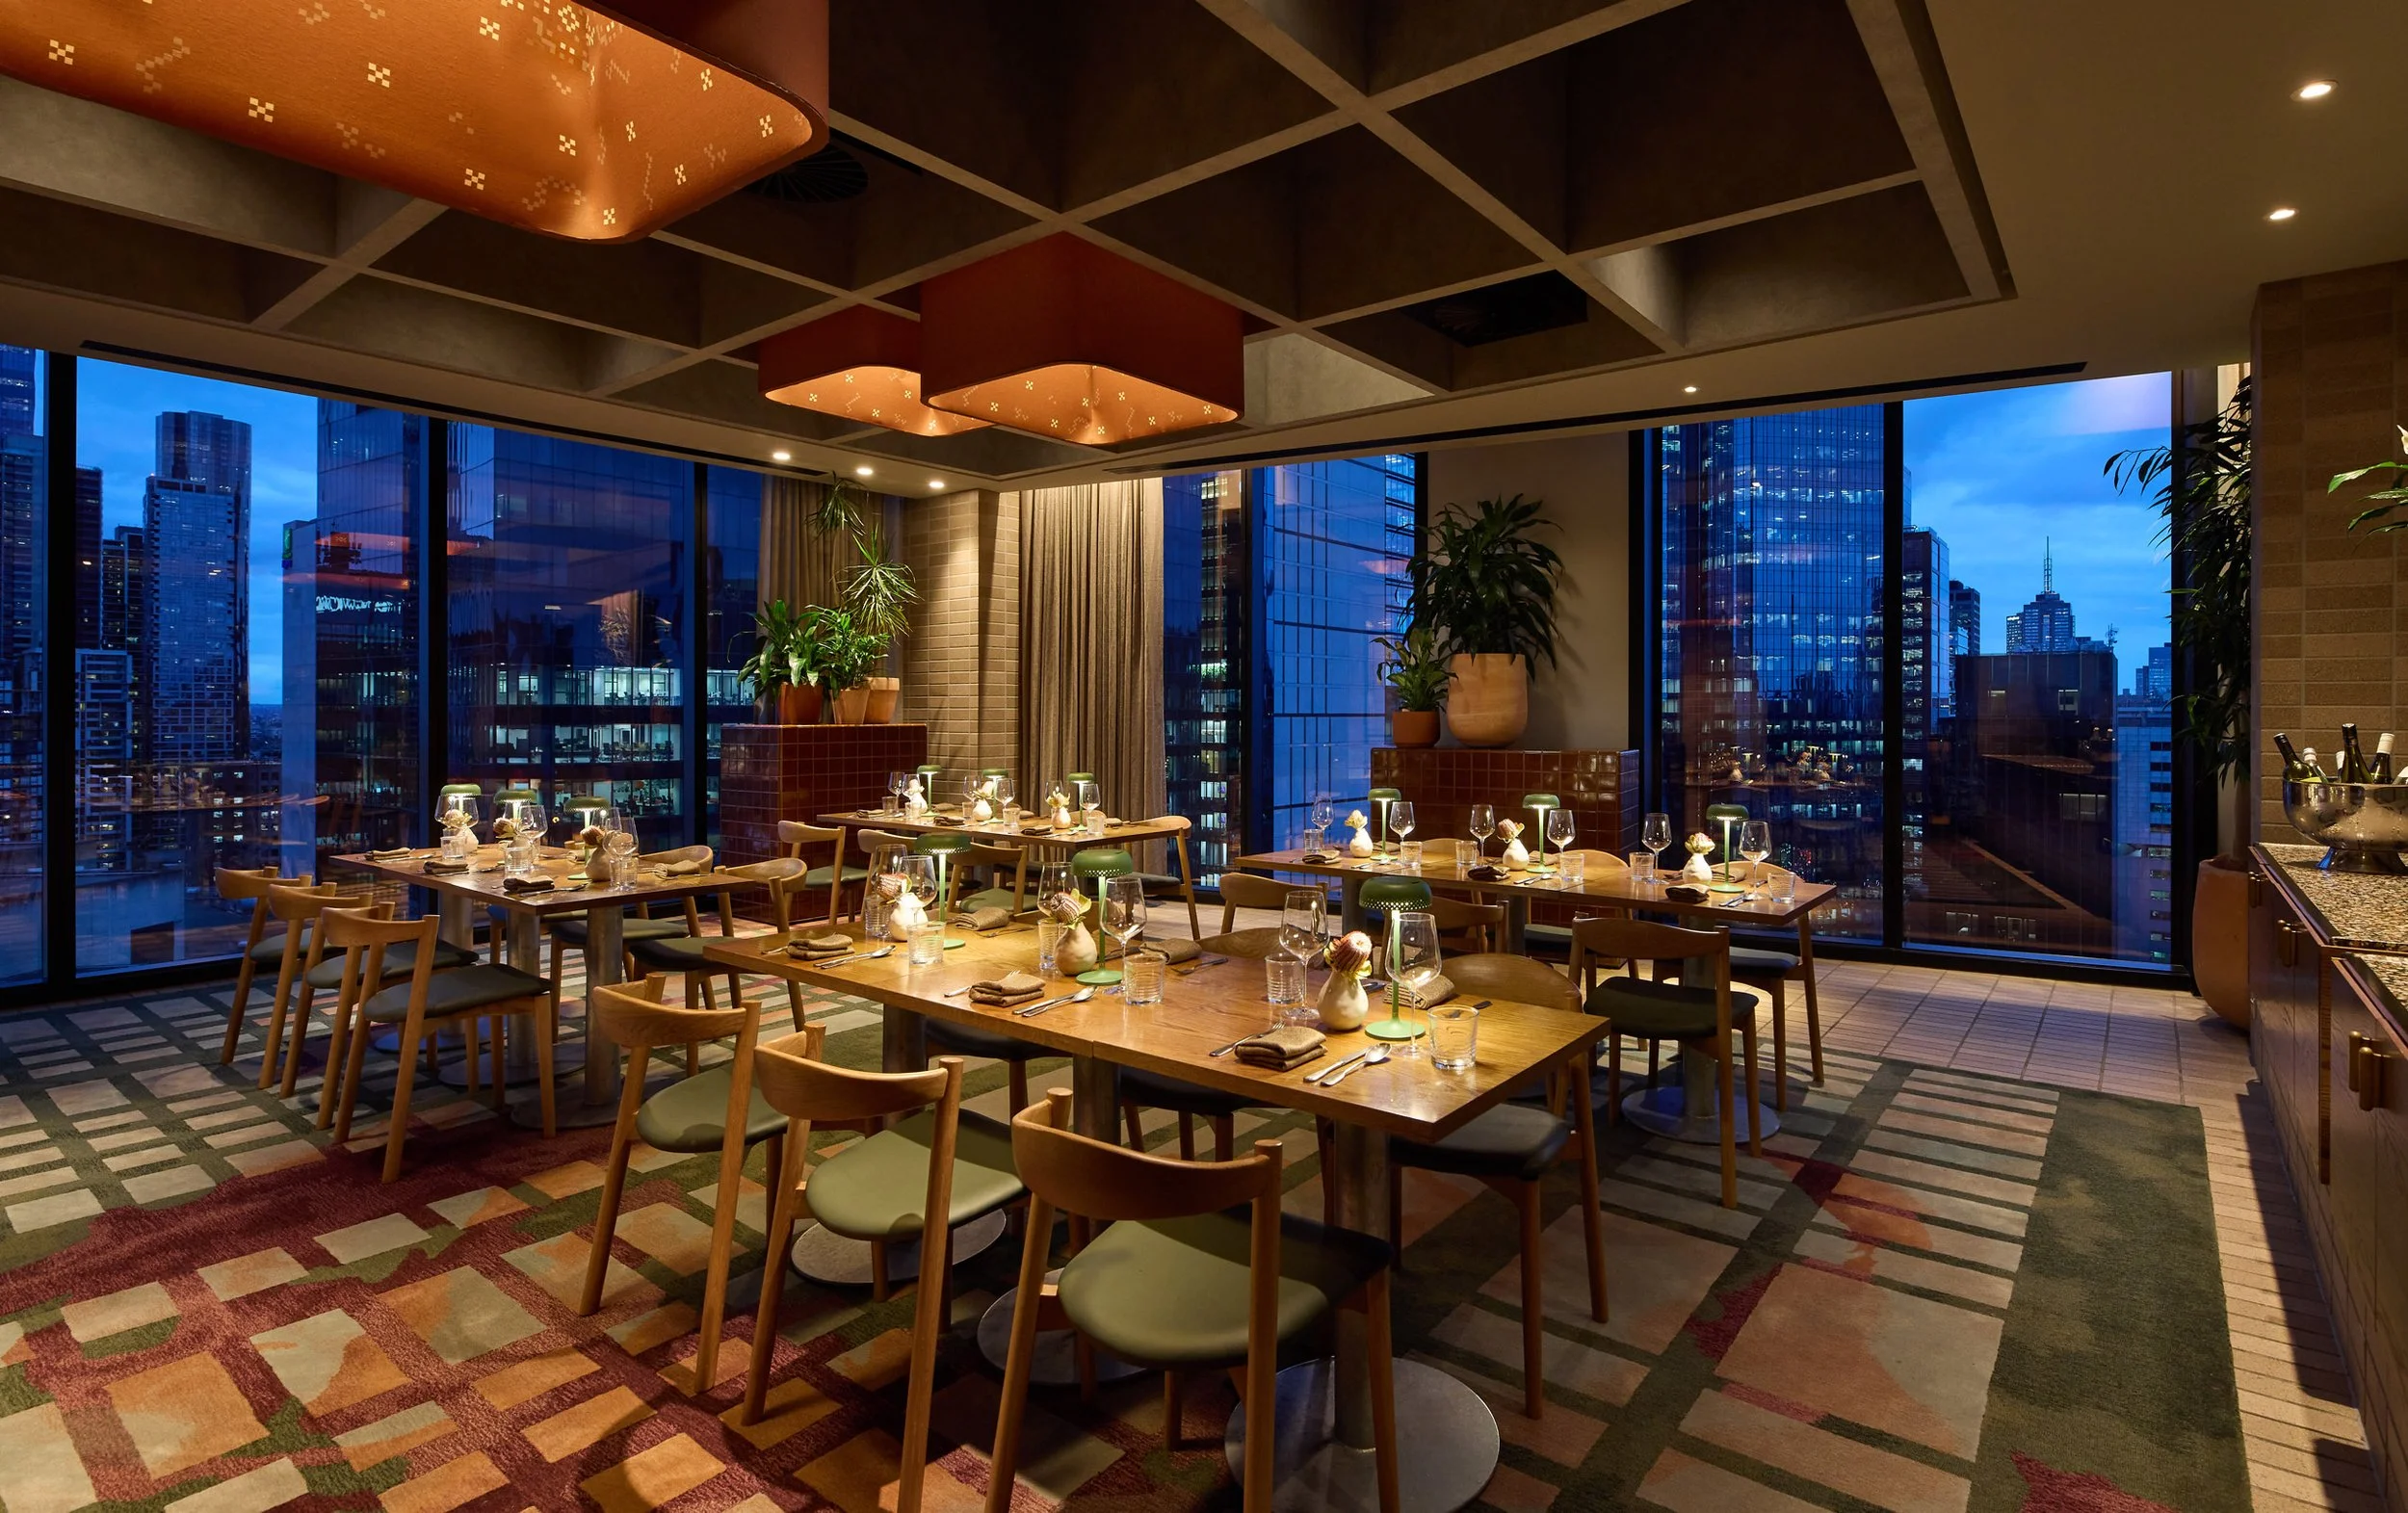
That openness continues into the Conservatory, a private dining room designed to shift easily between intimate dinners, celebrations, meetings and larger events. It feels connected to the restaurant, but has enough distinction to stand on its own.
Photography courtesy of David Mitchener.
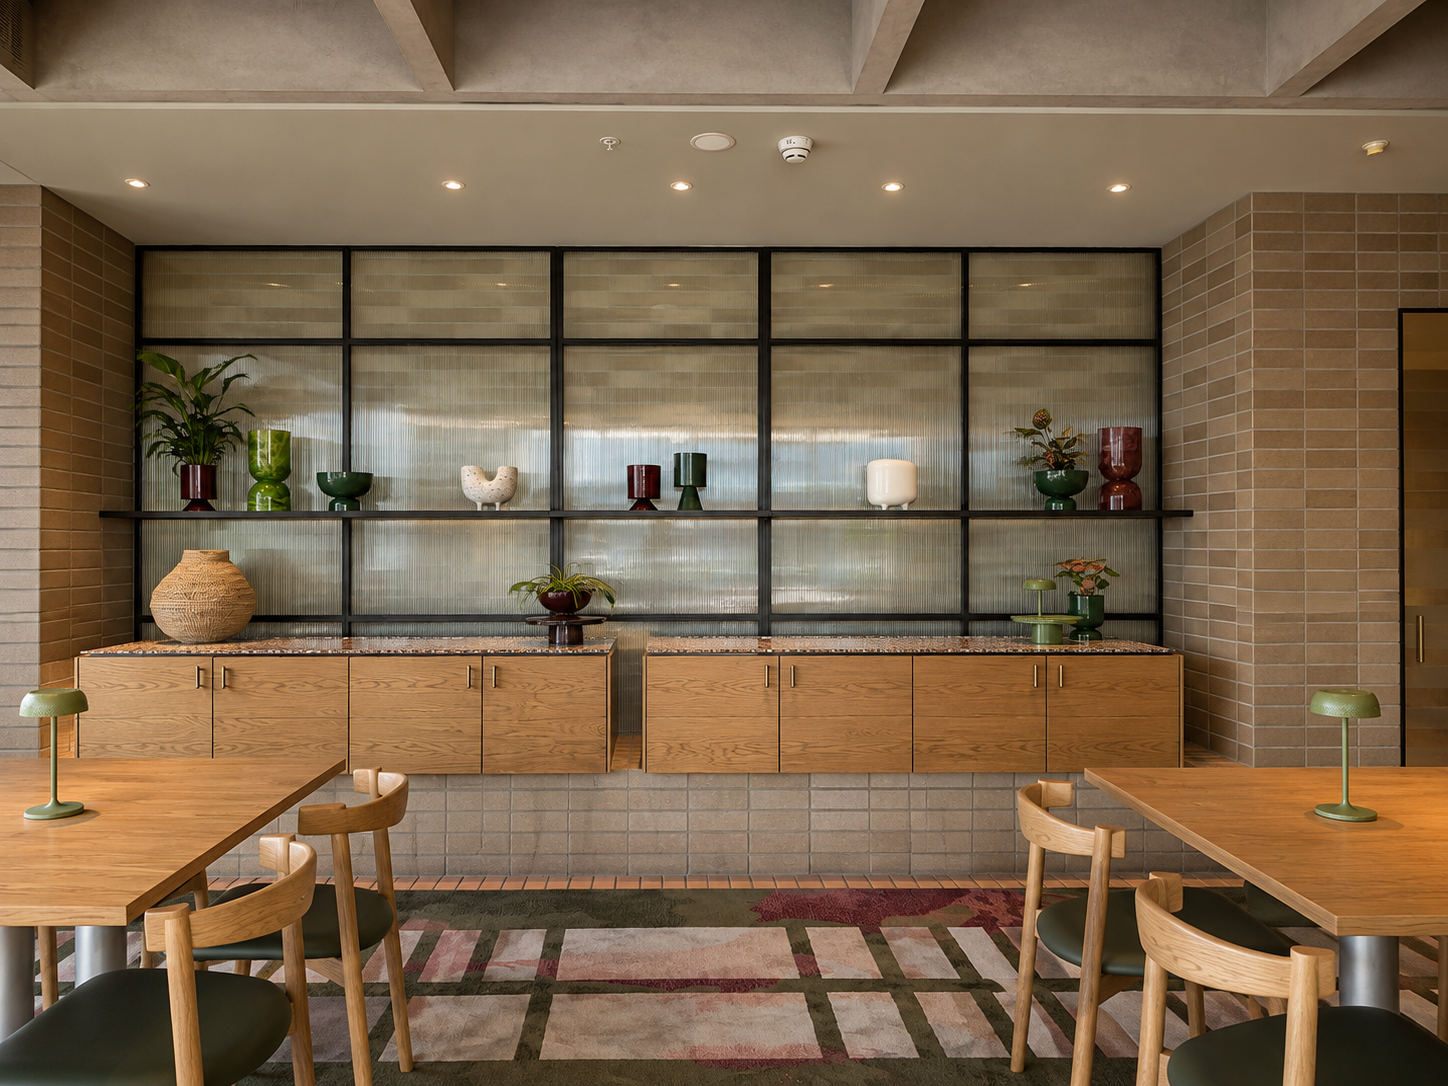
Throughout the project, bespoke elements add a more personal layer. Custom joinery, furniture, rugs and artwork sit within the existing architectural framework, creating a conversation between the industrial character of the building and the softer, more natural references introduced by NUMI.
The central idea is simple: nature reclaiming the city.
The concept draws on Melbourne's streetscape, its dense urban grid and the unexpected appearance of greenery in the cracks and edges of the built environment. Like guerrilla gardening, the design introduces moments of growth and spontaneity into a highly ordered setting.
Photography courtesy of NUMI Collective.
The result is not a reinvention of Langlands, but a considered next chapter. The restaurant is warmer, more adaptable and better suited to the way it operates today, while still feeling unmistakably connected to its original identity.
For NUMI, the project is an example of what can be achieved through a thoughtful renovation. By working within the existing footprint, design has improved not only the atmosphere of the restaurant, but also the way it functions. Creating a stronger sense of place without starting from scratch.
Photography courtesy of David Mitchener.