HYATT CENTRIC MELBOURNE, LANGLANDS RESTAURANT & BAR
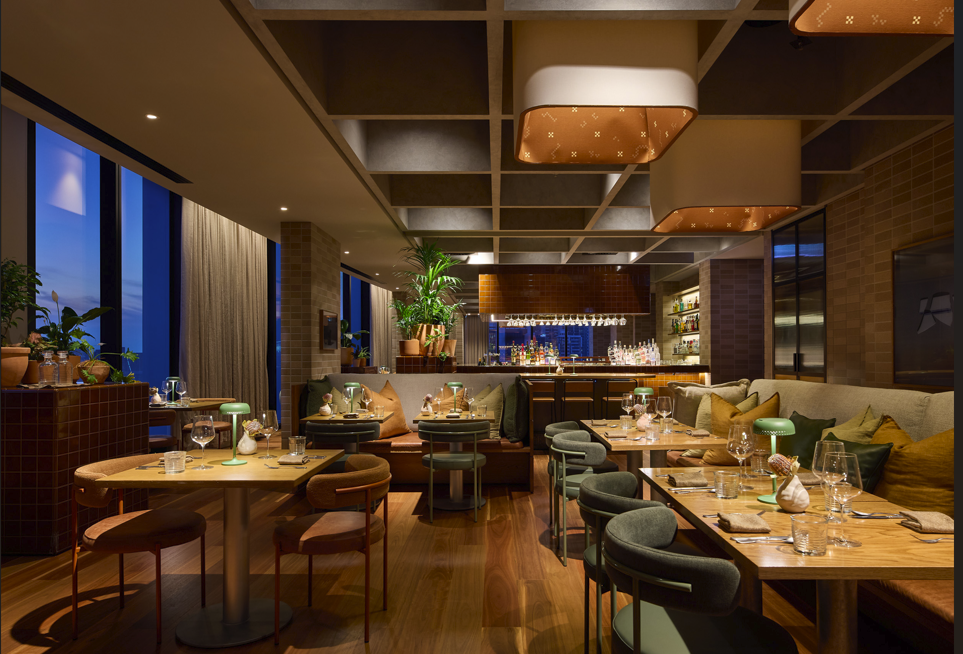
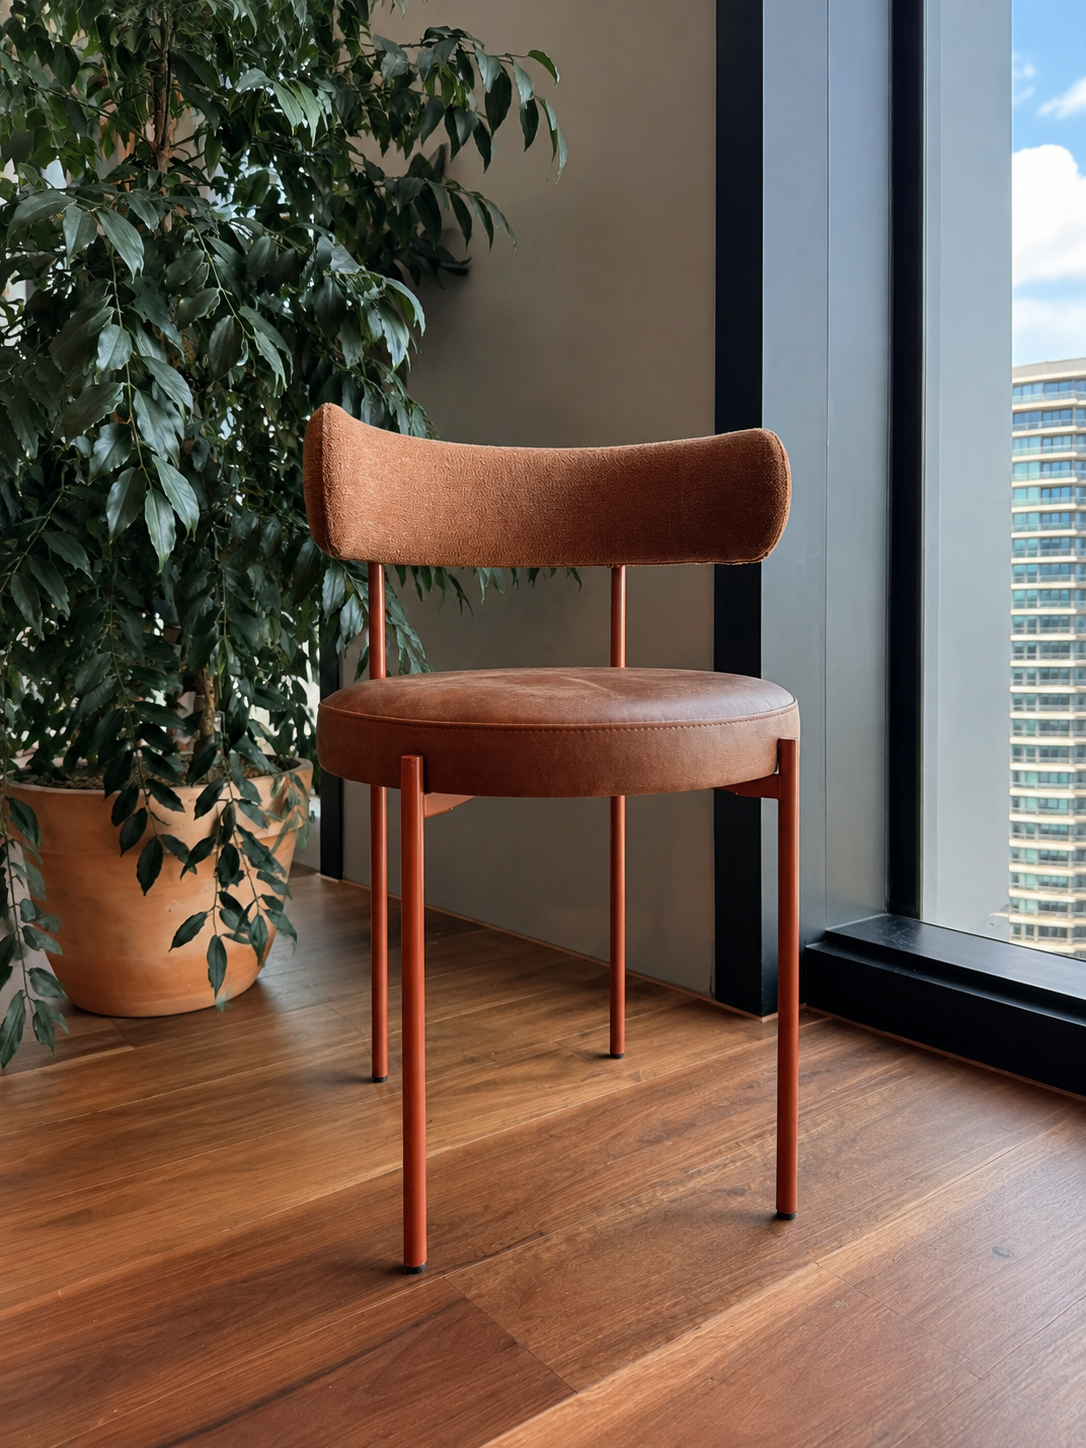
Perched on Level 25 of Hyatt Centric Melbourne, Langlands Restaurant & Bar underwent a carefully considered refurbishment, enhancing the guest experience and operational functionality while retaining the venue’s established industrial character. Rather than reinventing the space, NUMI focused on unlocking its existing potential. Concrete, galvanised steel and warehouse inspired detailing were retained, while warmer materials, organic forms, bespoke elements and layered textures introduced a softer relationship between the architecture and the city beyond.
Guided by the concept of Nature Reclaiming the City, the design draws inspiration from Melbourne’s urban grid and the unexpected emergence of greenery throughout the built environment. Across the reception, dining spaces, bar and Conservatory, this narrative is expressed through bespoke artwork, furniture, joinery, lighting and a signature carpet design. The result is a more connected and flexible hospitality environment that feels distinctly Langlands, while offering greater capacity and adaptability for everyday dining and events.
Multifunctional spaces extend Langlands’ versatility, designed to accommodate both intimate dining and larger, multifunctional events. A newly introduced mesh curtain relates directly to the existing industrial finishes, reinforcing the raw character of the architecture while adding a layer of refinement. Its translucent quality allows guests to maintain visual connection across the room, creating the right balance of privacy and openness. This subtle intervention ensures the atmosphere remains cohesive, while enabling the restaurant to adapt fluidly to different occasions — from private gatherings to dynamic event settings. By combining industrial references with a softer, more permeable element, the mesh curtain enhances the spatial rhythm of Langlands, supporting its vision of flexible, connected hospitality.
SERVICES
Hospitality Design • Interior Architecture • FF&E Design & Procurement • Custom Manufacturing • Bespoke Carpet Design • Project Coordination • Documentation & Delivery
SECTOR
HOTEL FOOD & BEVERAGE
Location
Hyatt Centric, Melbourne Victoria, Australia
SIZE
475 sqm
Reception, A Bespoke Introduction
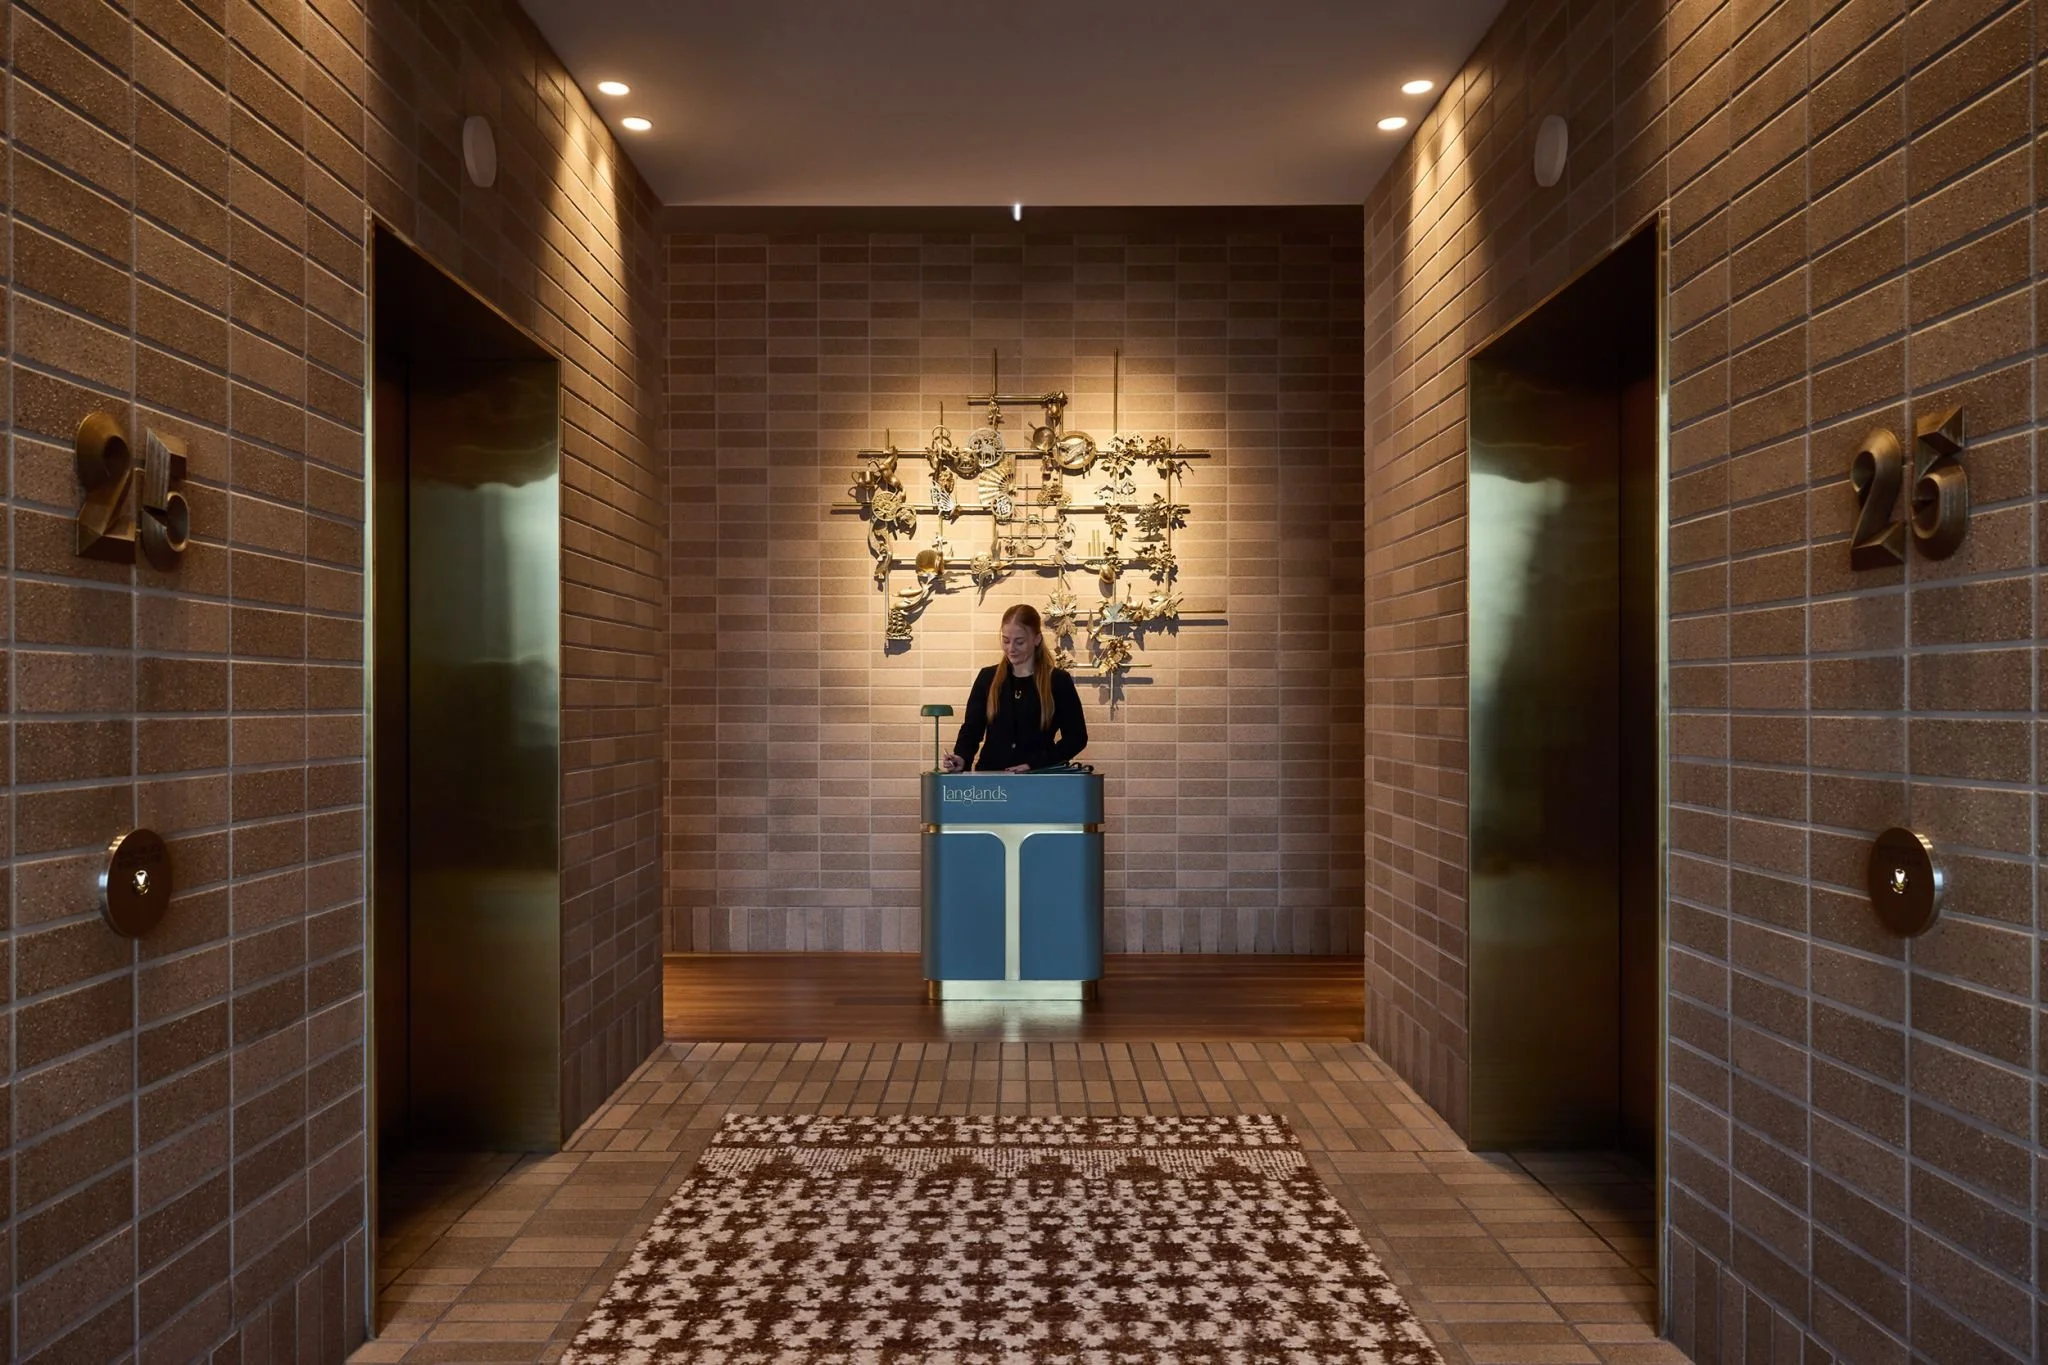
The reception establishes the design language from the moment guests enter the restaurant.
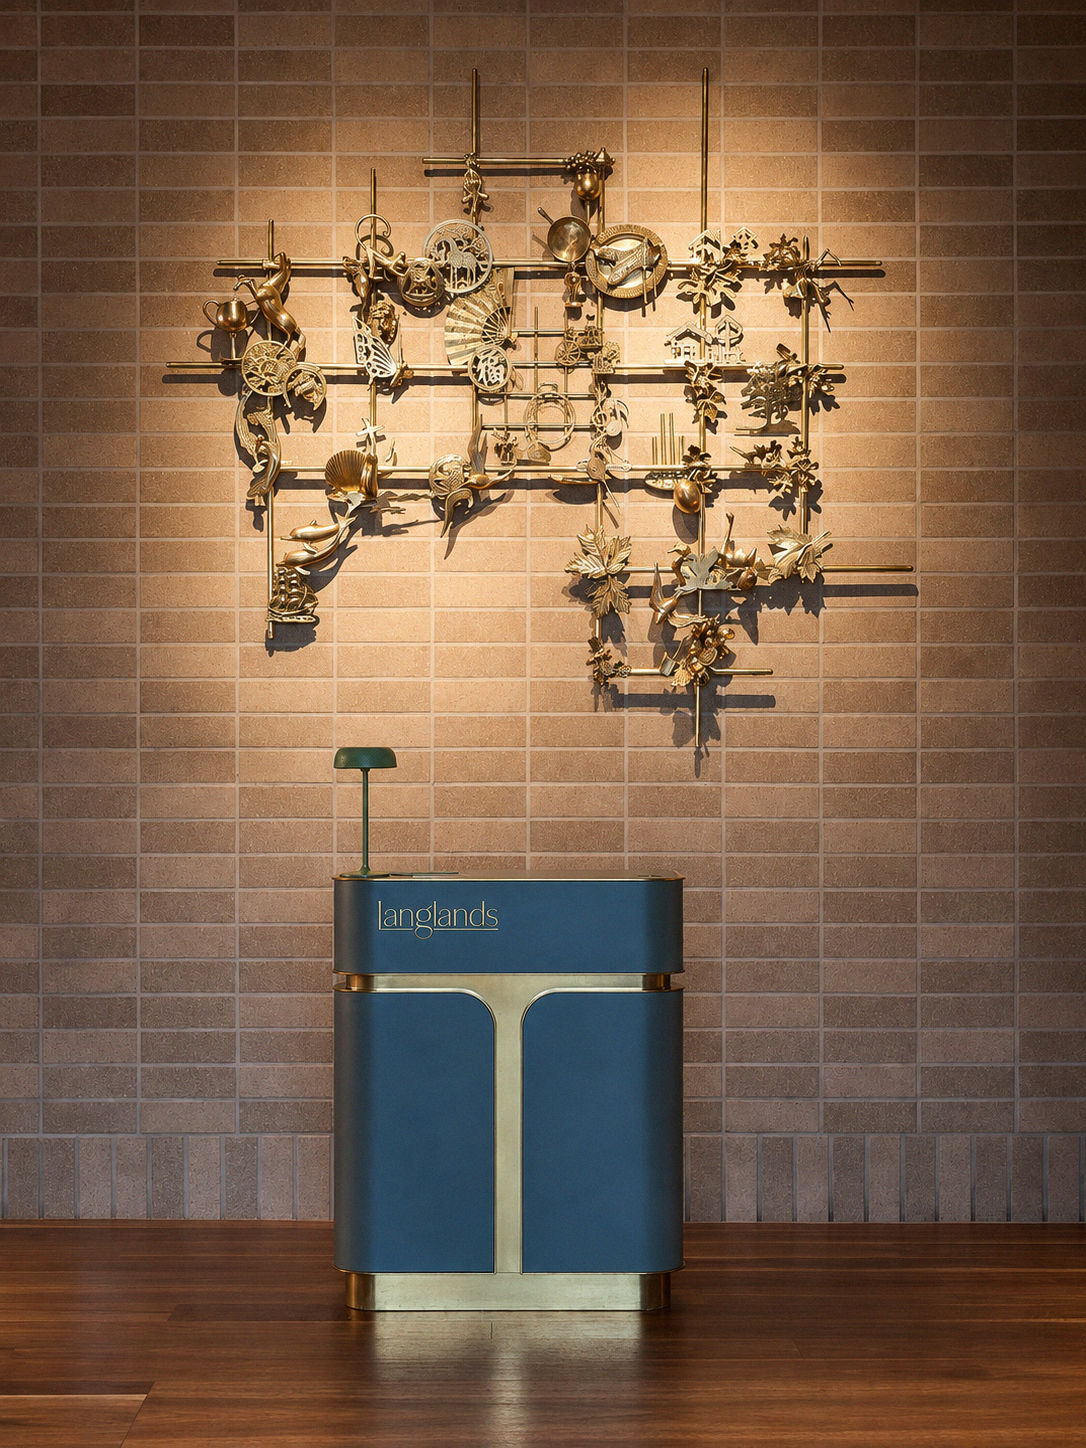
Bespoke artwork creates an immediate point of interest, introducing the project’s relationship between the structured city and organic growth. Rather than treating the artwork as a decorative addition, it forms part of the arrival experience, establishing the visual narrative that continues throughout the venue.
The reception balances the existing industrial architecture with softer, more tactile elements, creating a considered transition between the hotel environment and the restaurant beyond. At the reception, a bespoke brass artwork by Melbourne artist Suzie Stanford introduces a distinctly local layer to the interior. Developed as an integral part of NUMI’s design approach, the piece brings together recognisable fragments of Melbourne, including references to the MCG, Flemington and Chinatown, creating a composition that sits somewhere between artwork, city map and memoryscape. The warm, reflective quality of the brass provides a considered contrast to Langlands’ concrete and galvanised steel, while connecting the interior with the city beyond its windows.
Main Dining, Opening Up the Experience
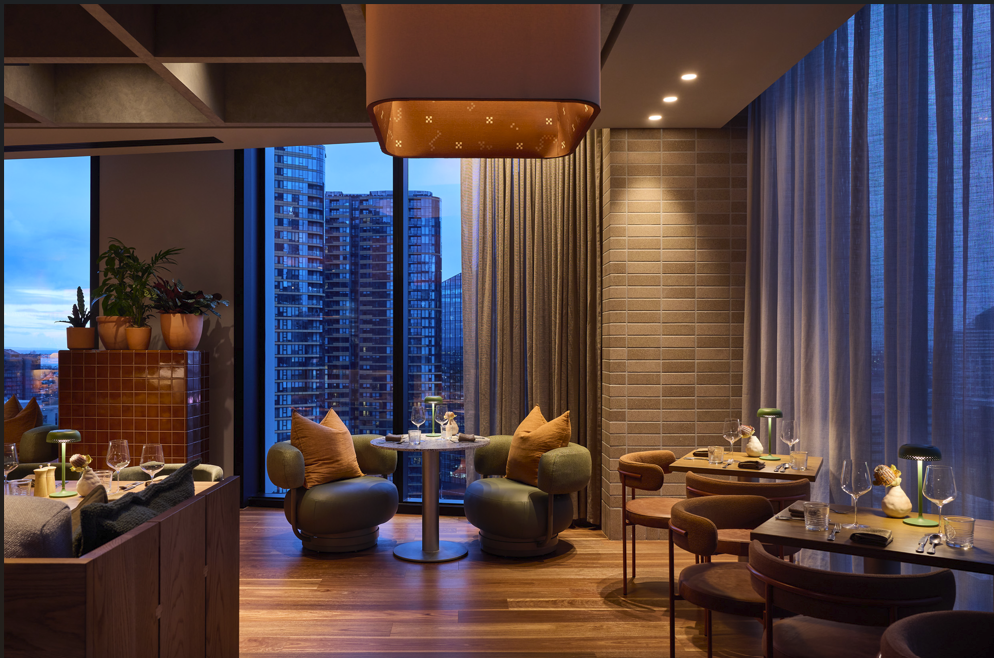
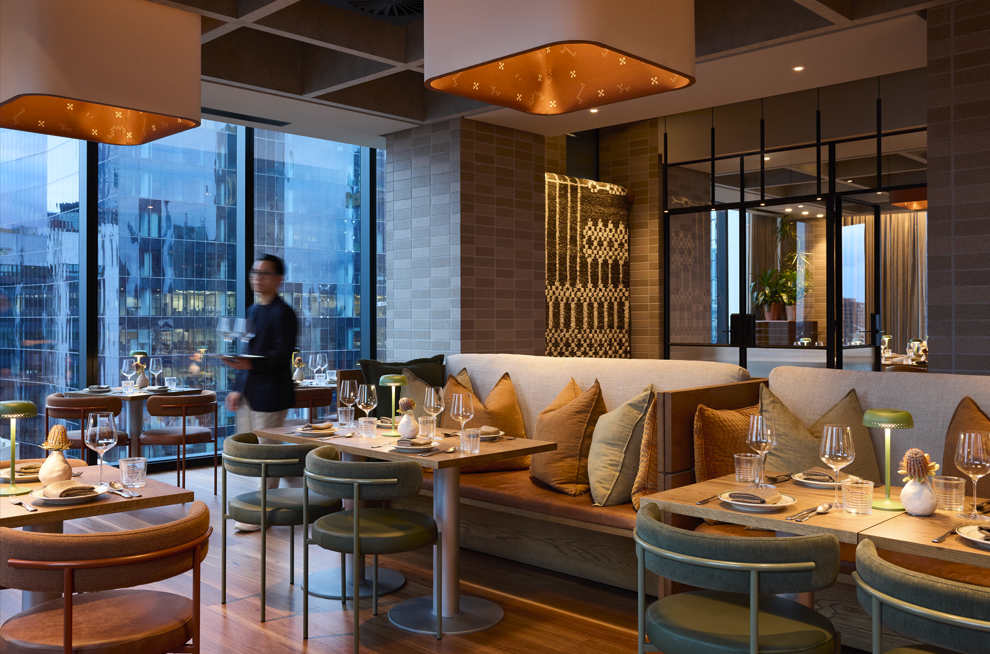
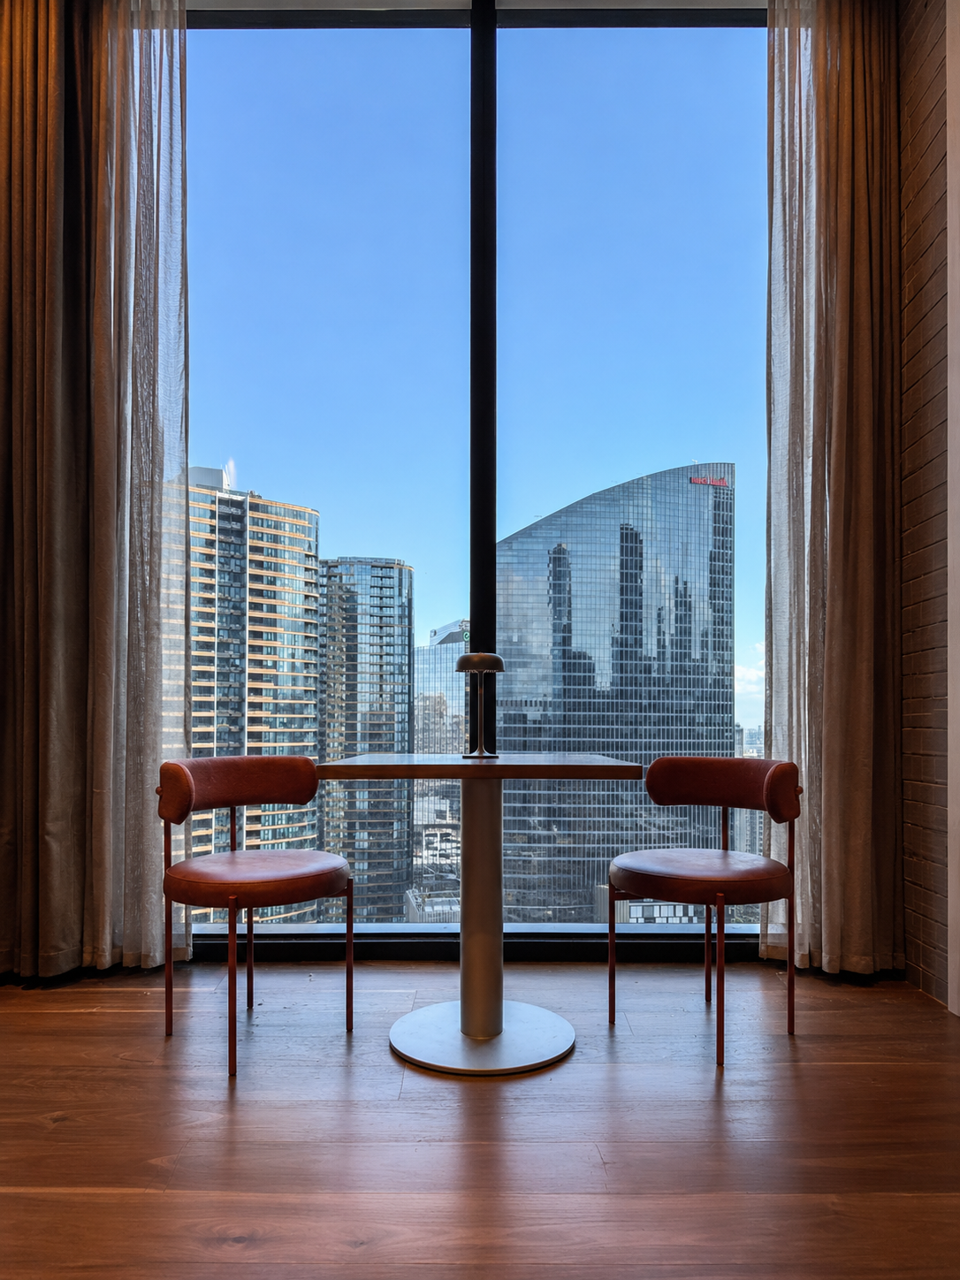
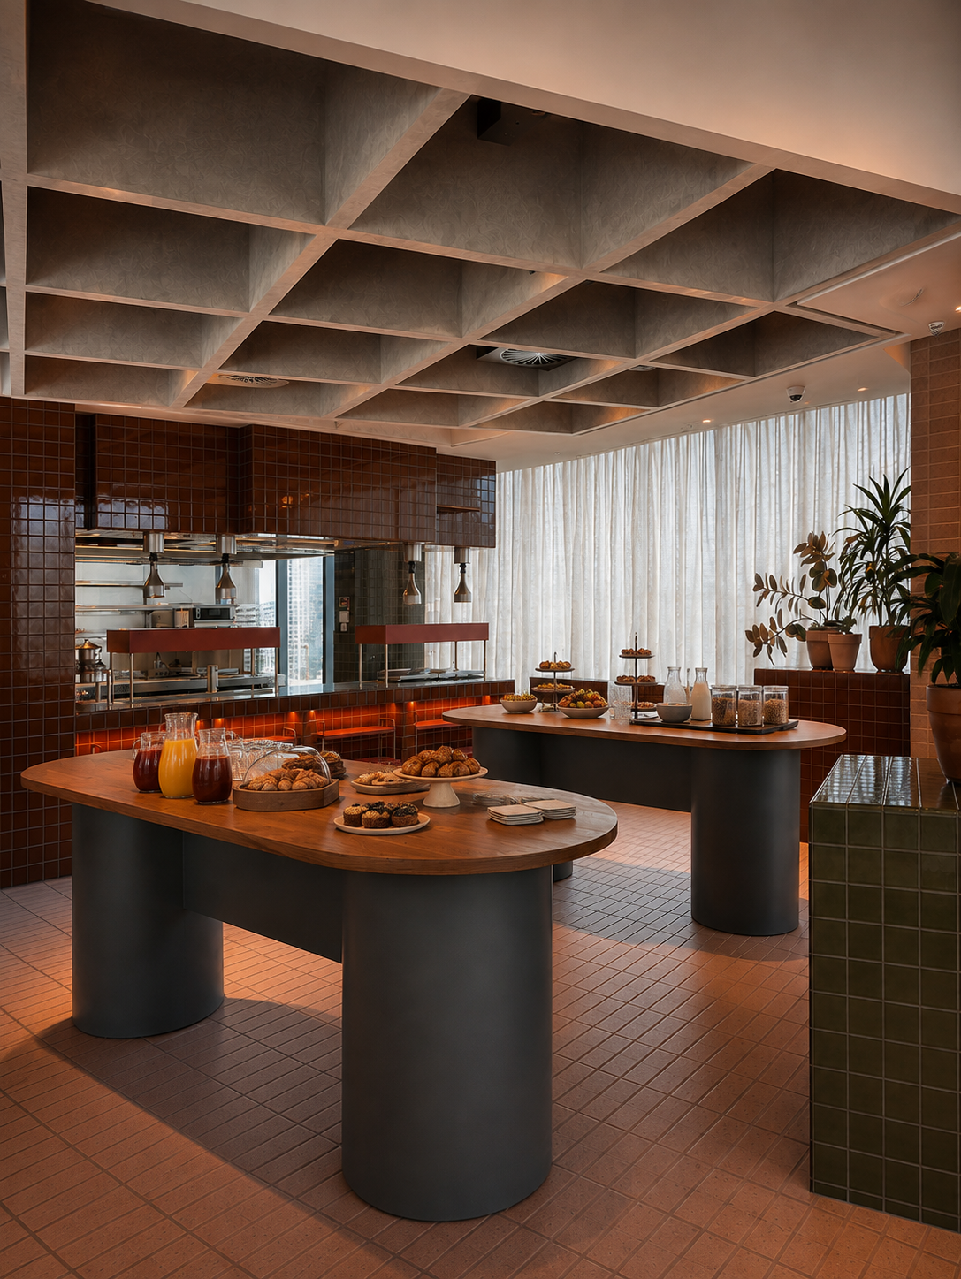
At the heart of Langlands, the main dining area was reworked to create a more generous and connected experience. Existing brick partitions were removed to open up the floor plate and improve circulation, allowing the restaurant to accommodate an additional 30 seats without compromising guest comfort.
New furniture, flooring and lighting bring greater cohesion to the space, while metal mesh screening helps define individual dining zones without creating visual barriers.
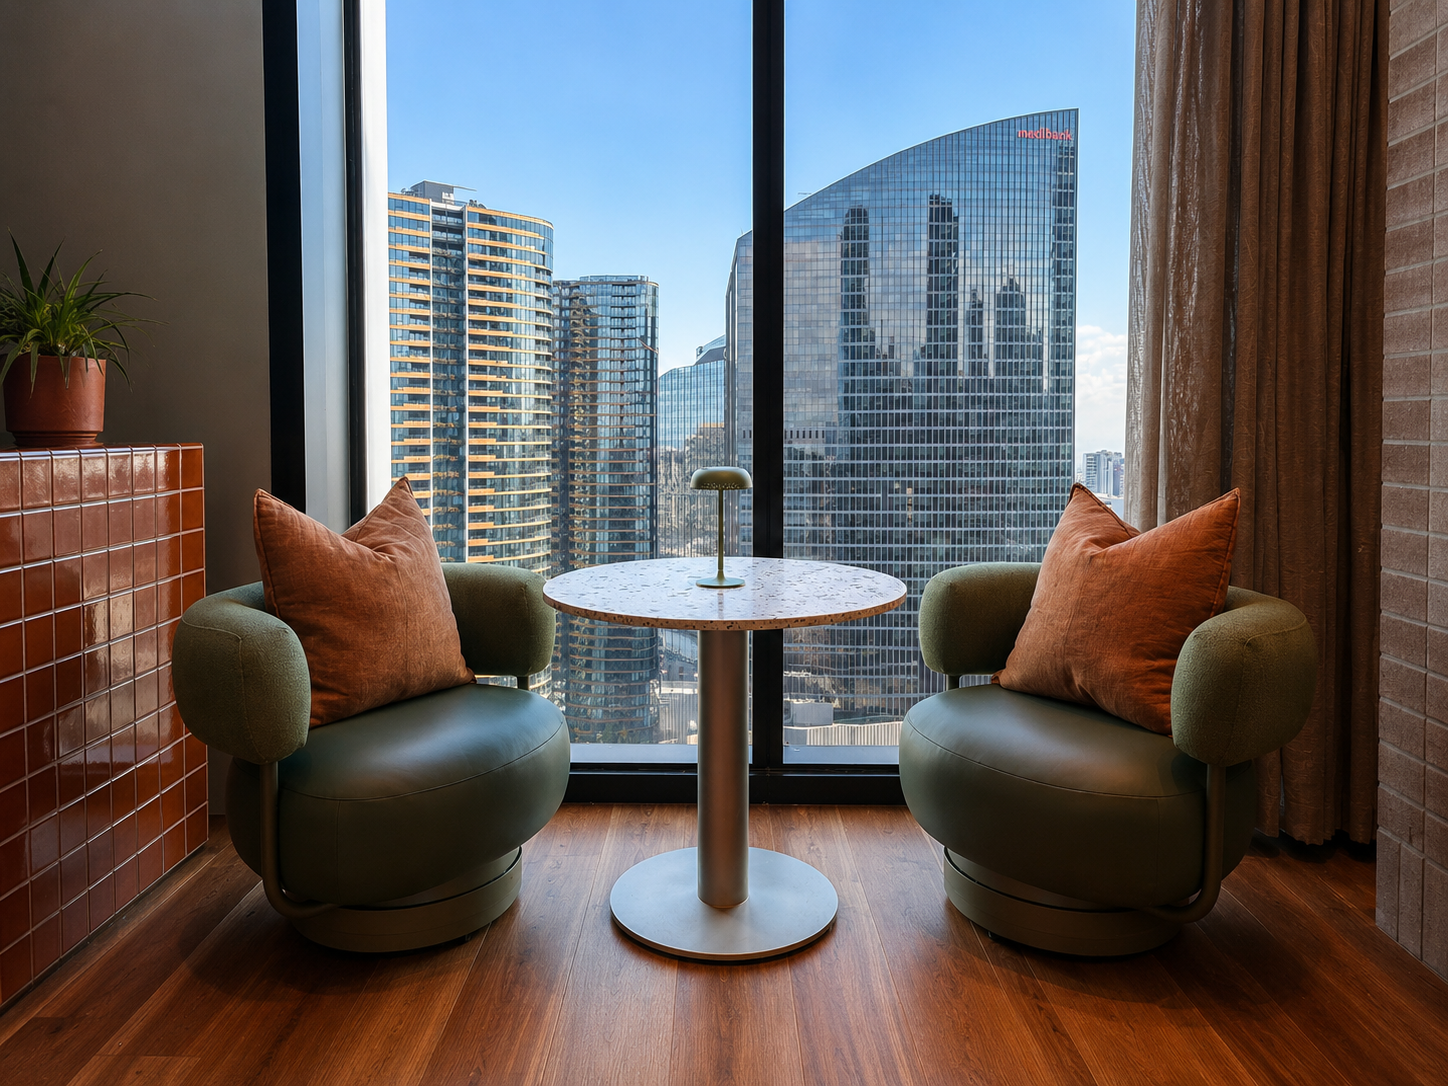
The intervention allows guests to retain a sense of connection across the restaurant while maintaining views towards Melbourne.
The design deliberately plays with contrast. Structured architectural elements sit alongside softer forms and natural references, reflecting the relationship between Melbourne’s built environment and the greenery that emerges within it.
Kitchen Dining, Connected to the Energy of the Restaurant
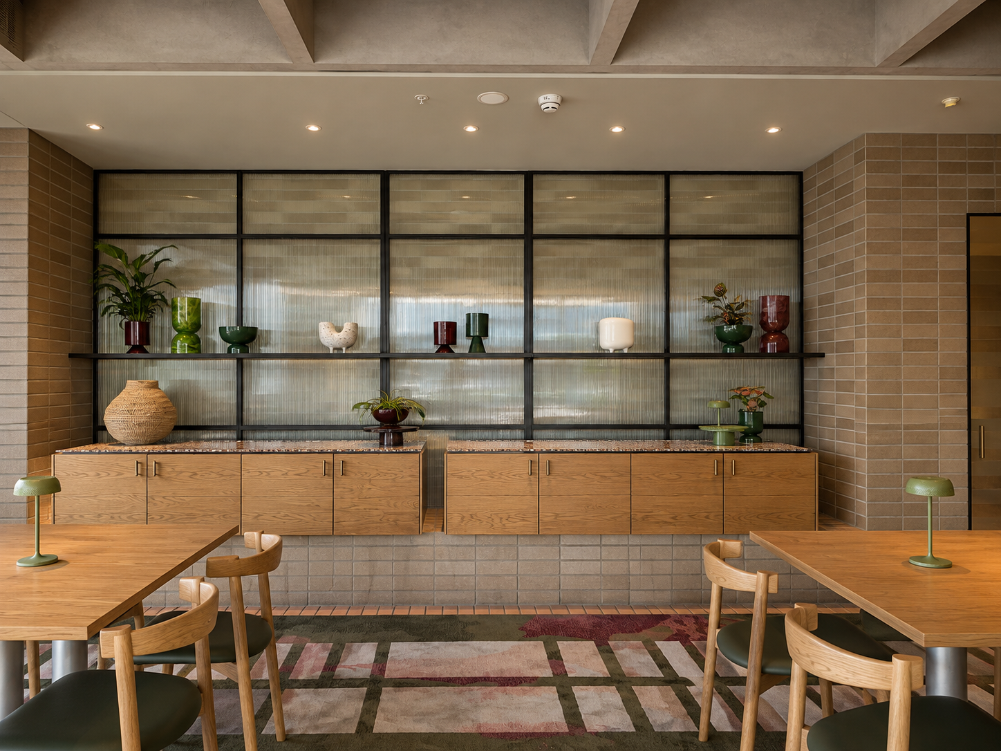
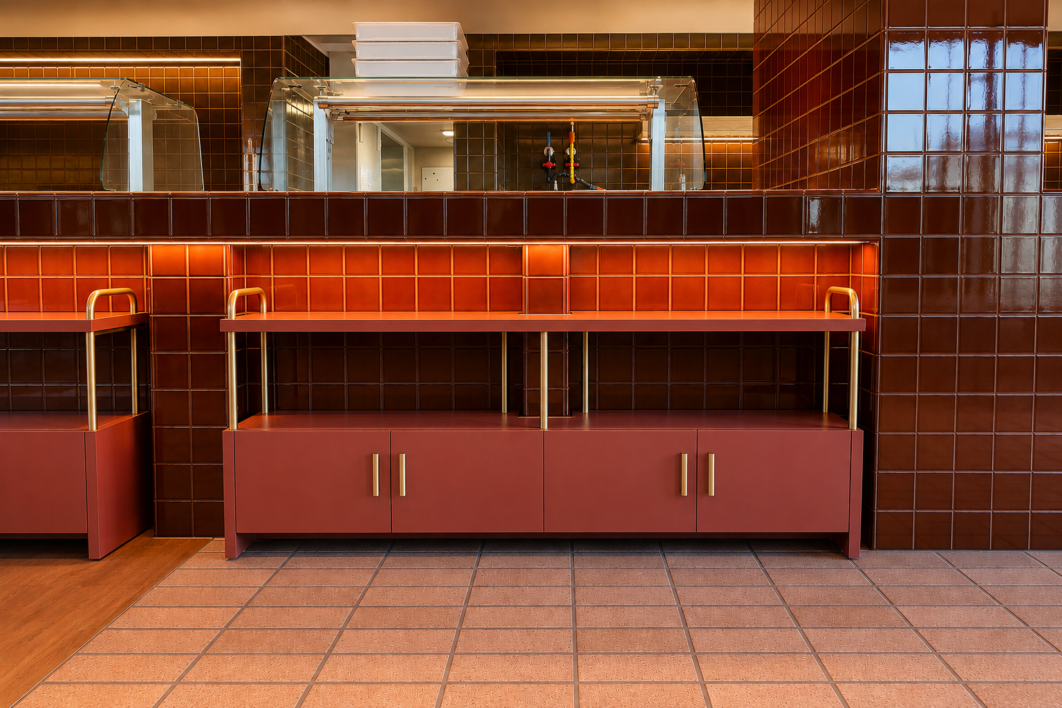
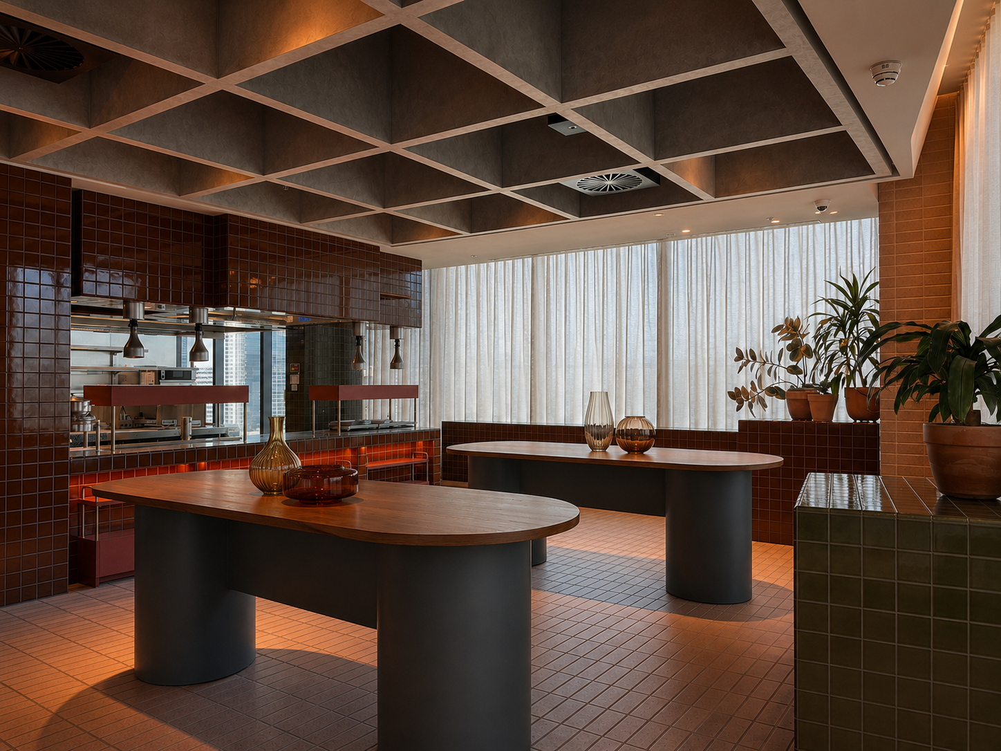
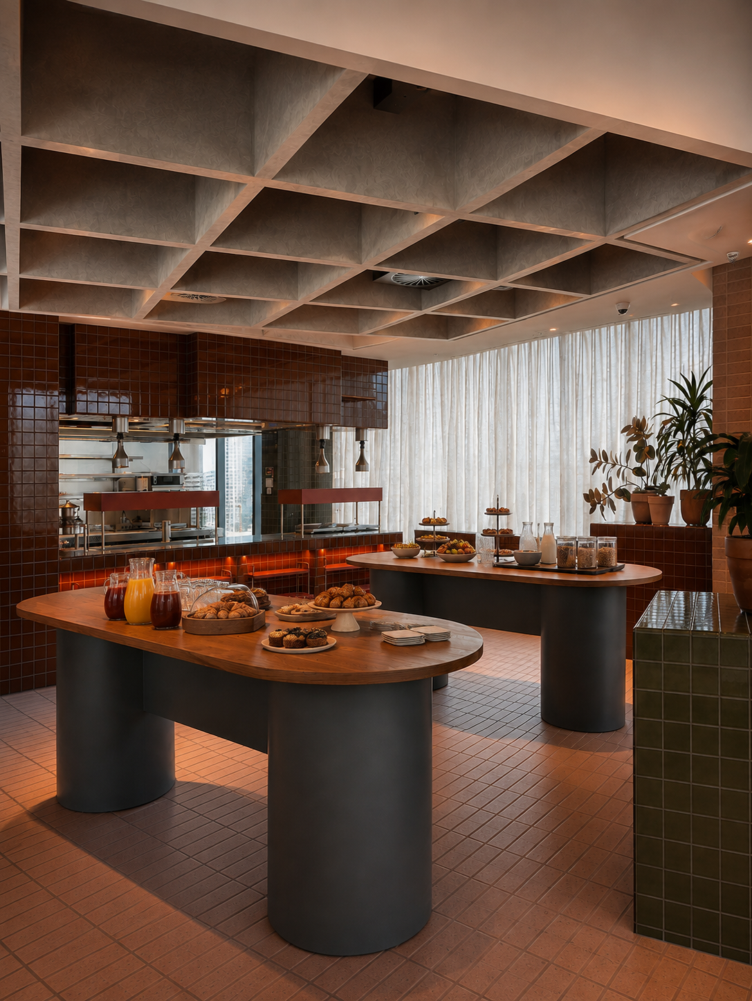
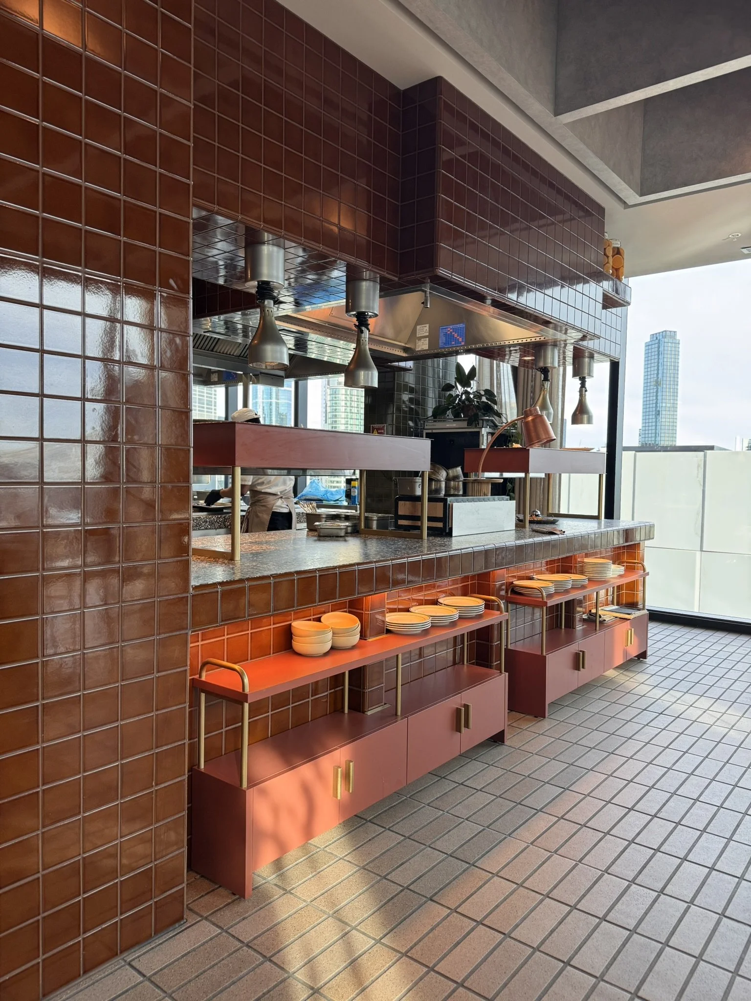
The Kitchen Dining area offers a more intimate experience while remaining connected to the activity of the wider restaurant. Its design responds to Langlands’ flame‑led approach to dining, allowing the energy and atmosphere of the kitchen to become part of the guest experience. Materiality and furniture selections continue the broader palette of warm textures, industrial references, and organic forms, ensuring the space feels both refined and authentic.
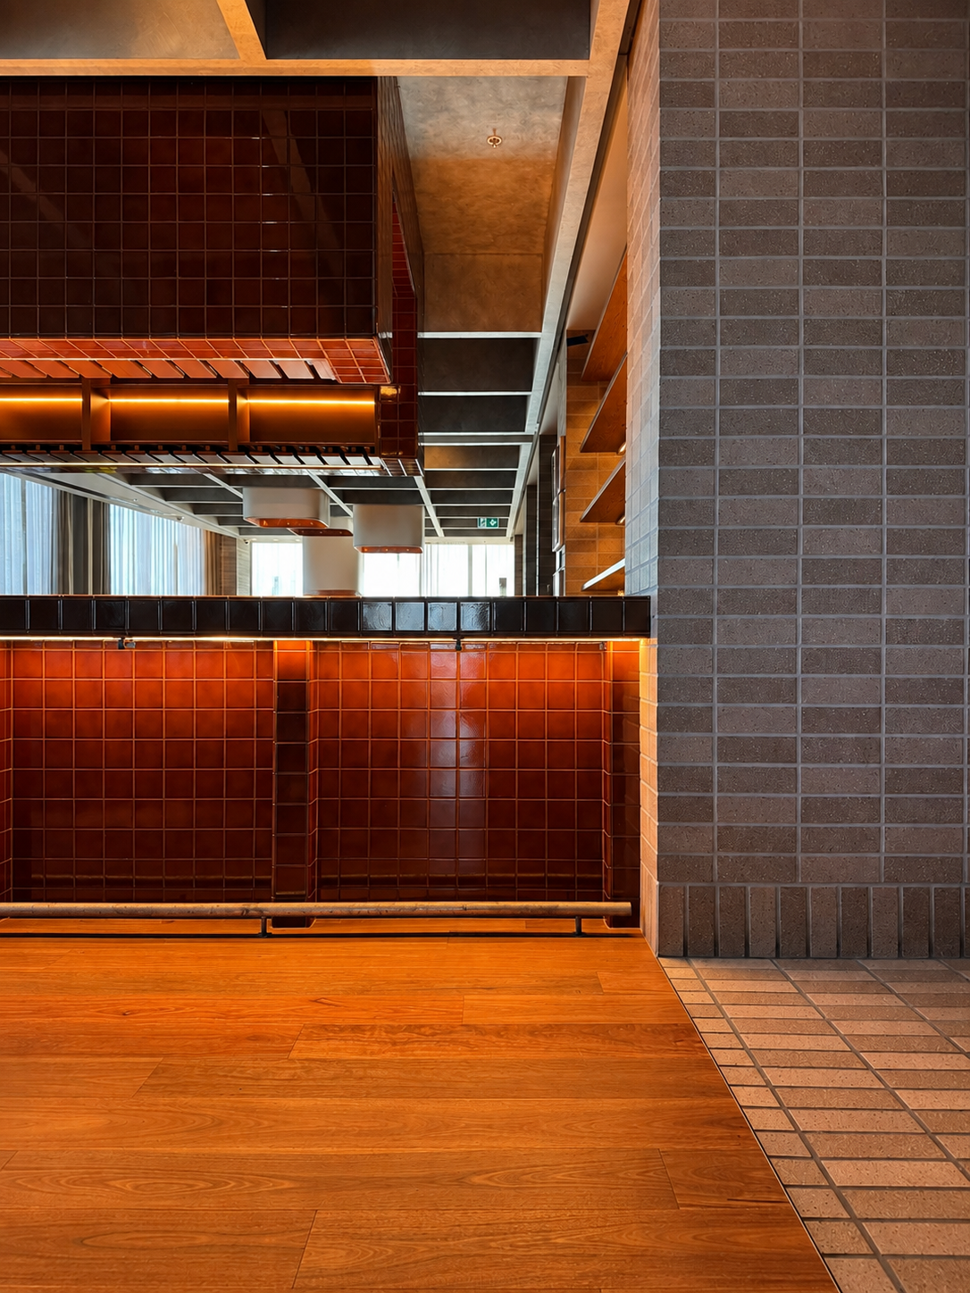
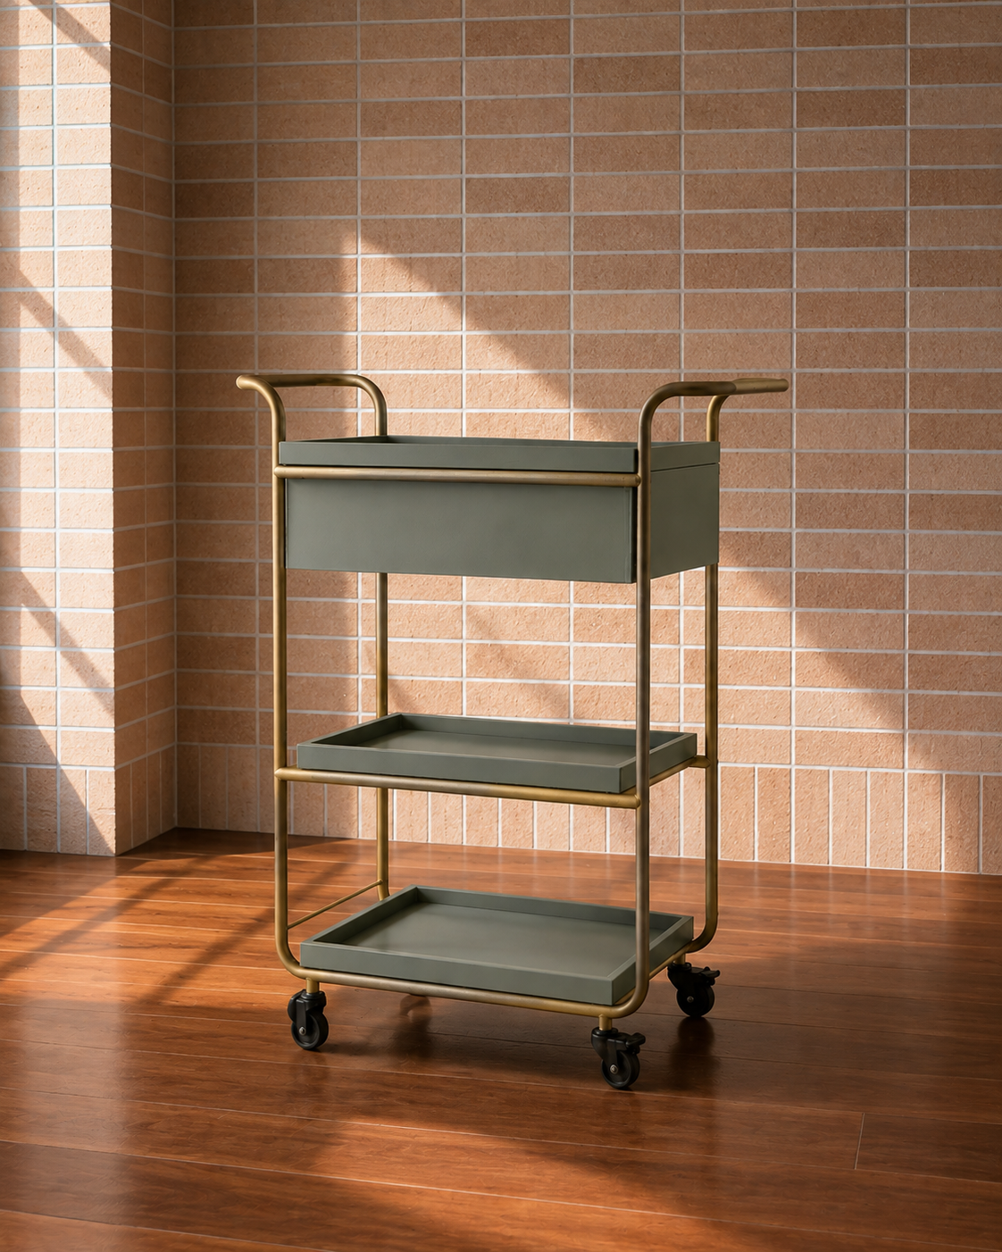
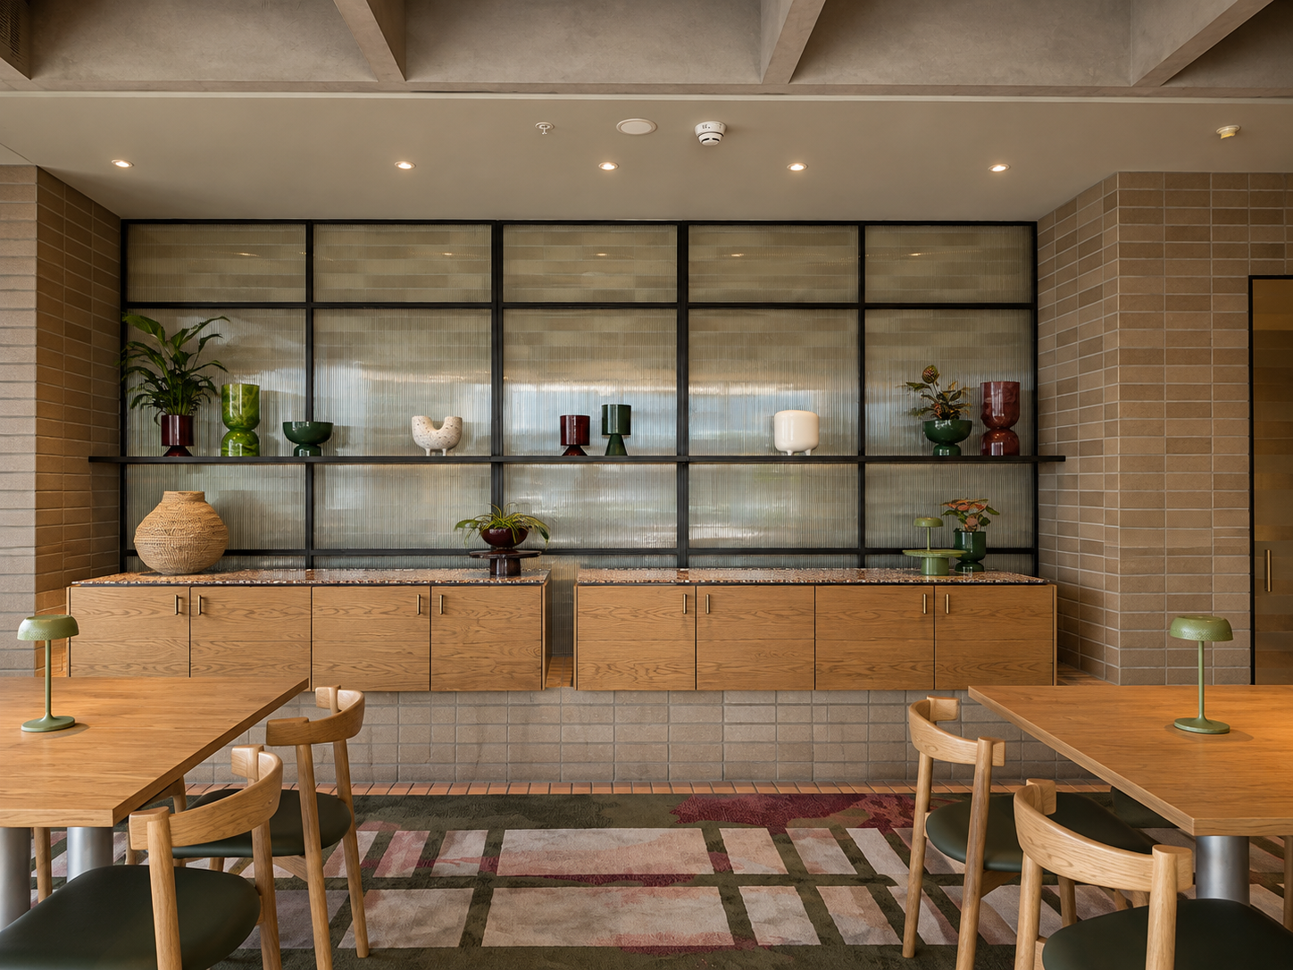
Rather than creating a completely separate environment, the Kitchen Dining space forms part of the wider visual and spatial rhythm of Langlands, allowing different dining experiences to coexist within a single venue. Enhancements to the space further elevate its functionality and guest engagement: additional storage and shelving have been introduced to support morning breakfast plate pick‑up while transforming into display opportunities during evening service. Fluttered glass bulkhead storage integrates seamlessly with the kitchen, adding both texture and transparency, while a custom heat shelf and plating station enables multiple plate pick‑ups, ticket docking, and G/N silver tray inserts. Together, these upgrades create a streamlined production line that merges operational precision with design intent, reinforcing the connection between the theatre of the kitchen and the dining experience.
Bar, A Social Anchor
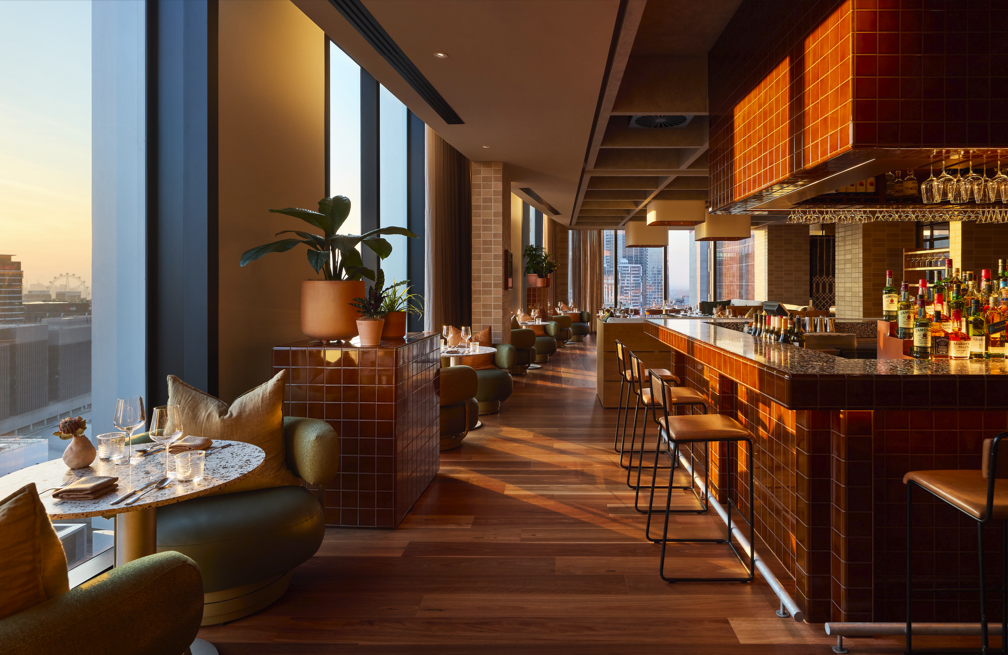
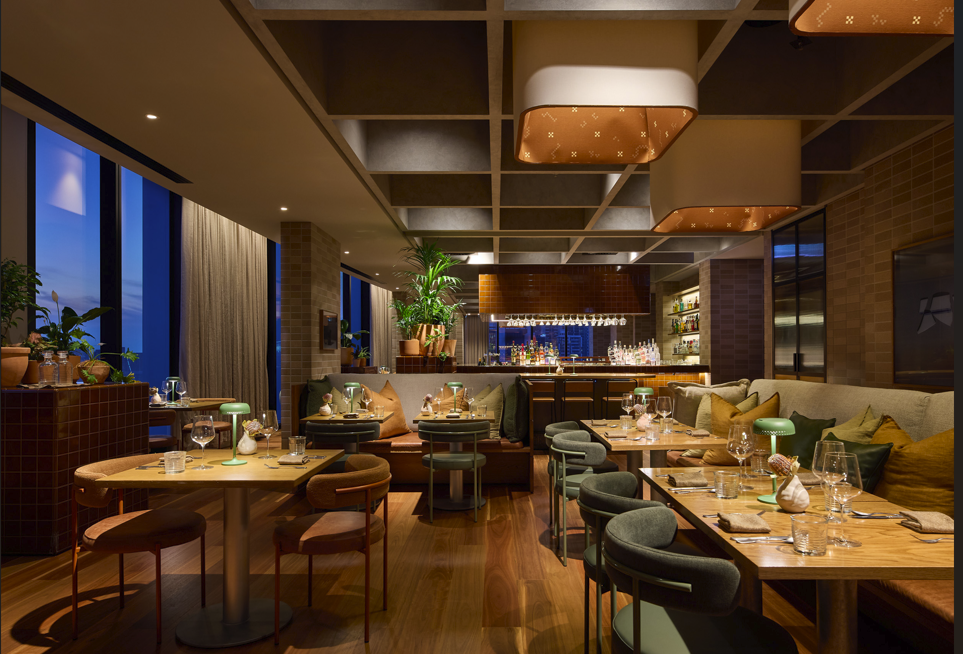
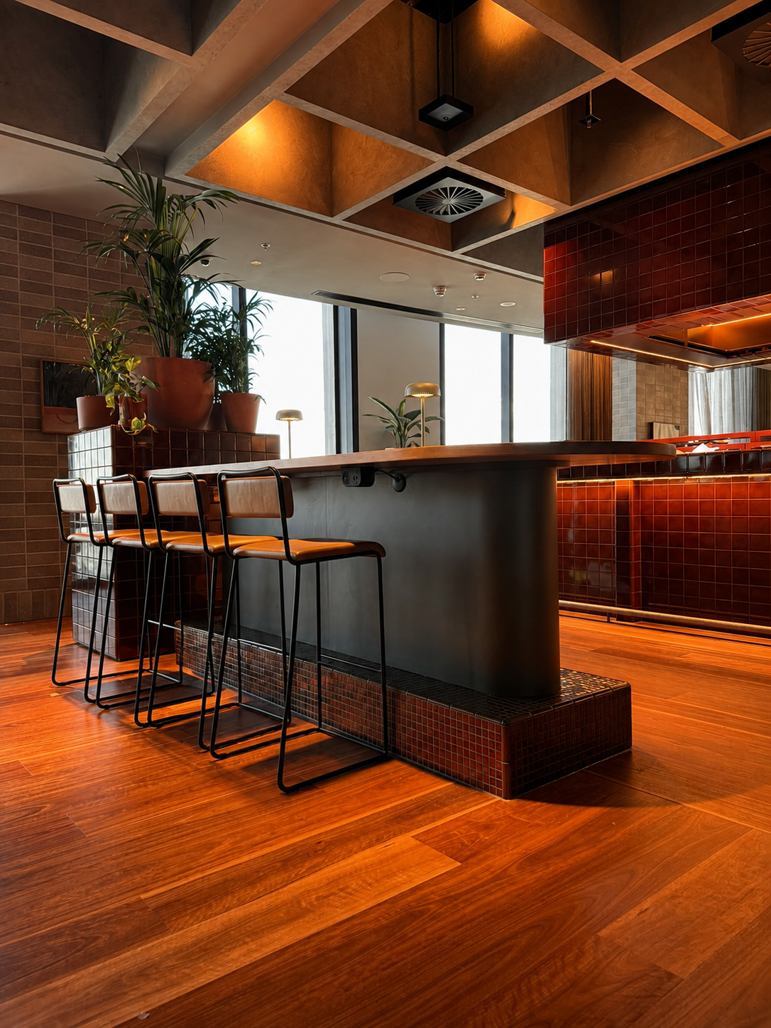
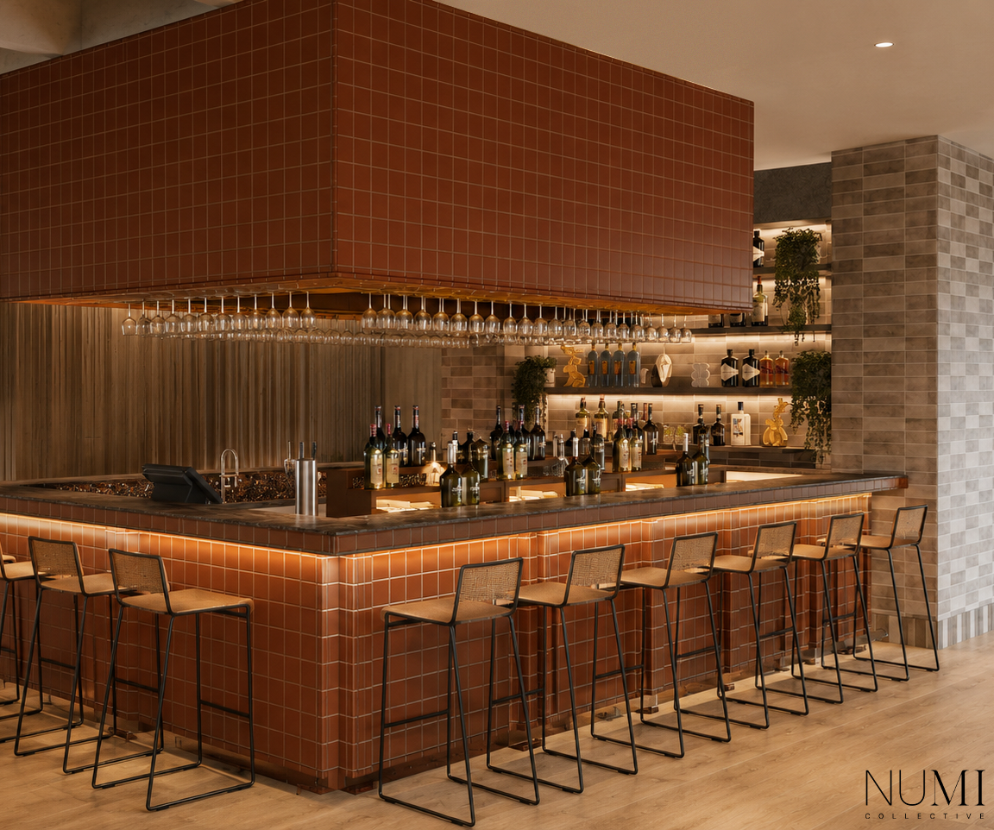
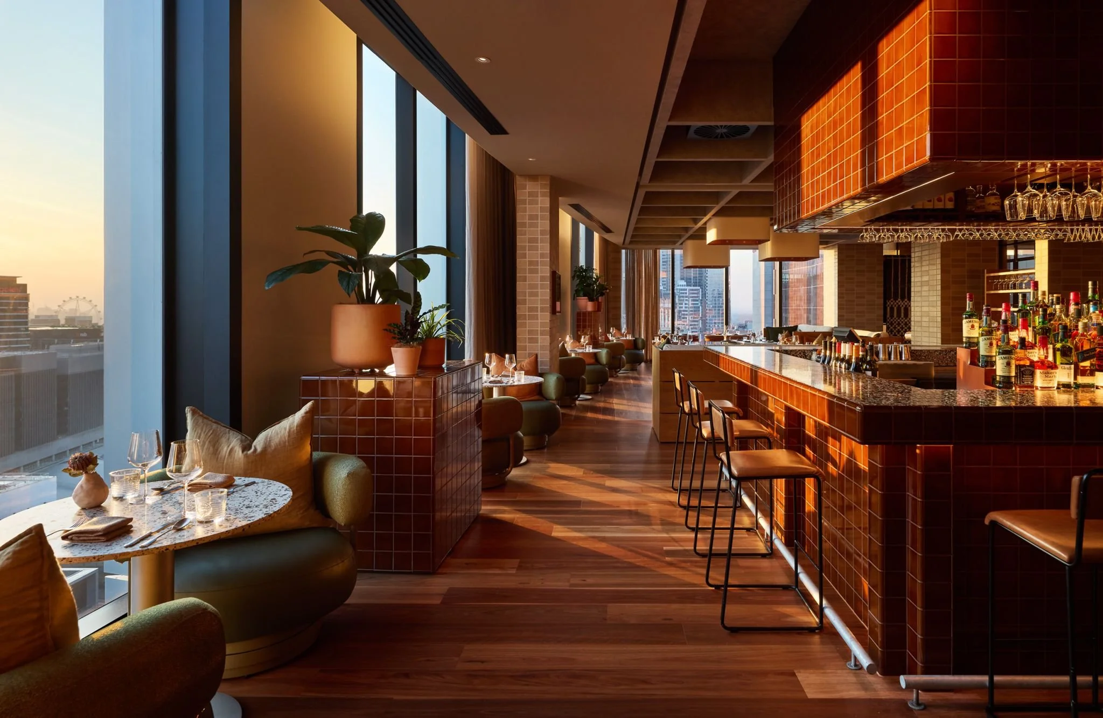
The bar provides a relaxed and social counterpoint to the dining areas, acting as a central anchor within the venue. Its design balances the industrial character of the existing architecture with warmer finishes and considered detailing, creating a space that can transition seamlessly throughout the day, from casual drinks to pre‑dinner gatherings and larger events.
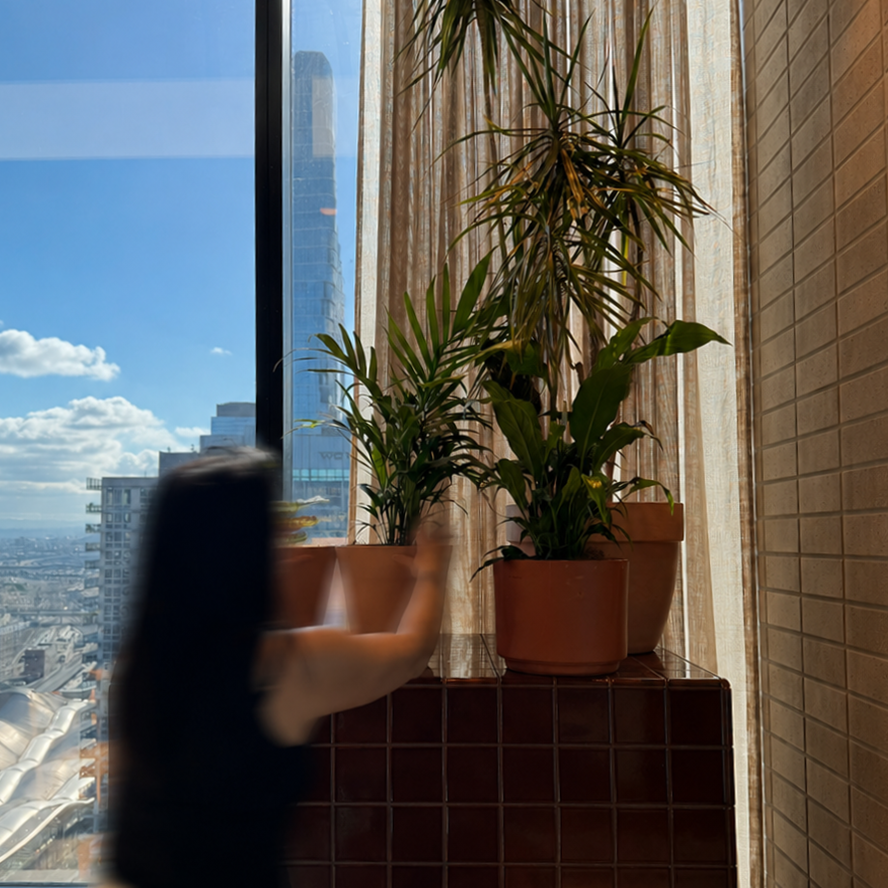
A newly introduced tiered bottle display ensures clear sightlines across the bar and into the restaurant’s 180‑degree views, while the removal of brick walls allows the bar to emerge as a striking centrepiece feature. Above, the existing tiled overhead extrudes into the grid ceiling, where NUMI’s custom‑designed pendant lights glow at varying lengths, forming an inverted cityscape suspended within the structure. This sculptural installation adds rhythm and intrigue, while below, lush fabrics, warm‑toned cushions, and layered furnishings create a tactile, inviting atmosphere. Green planters punctuate the space, softening the industrial framework with natural vibrancy.
Positioned at the heart of the restaurant, the bar reinforces Langlands’ emphasis on visual connectivity. Guests moving between the bar and dining areas remain immersed in the atmosphere of the venue, while the spatial planning ensures flexibility across different occasions. As a social anchor, the bar embodies the project’s intent: merging industrial character with warmth to create a dynamic environment that feels both grounded and elevated.
Conservatory, Nature Reclaims the City
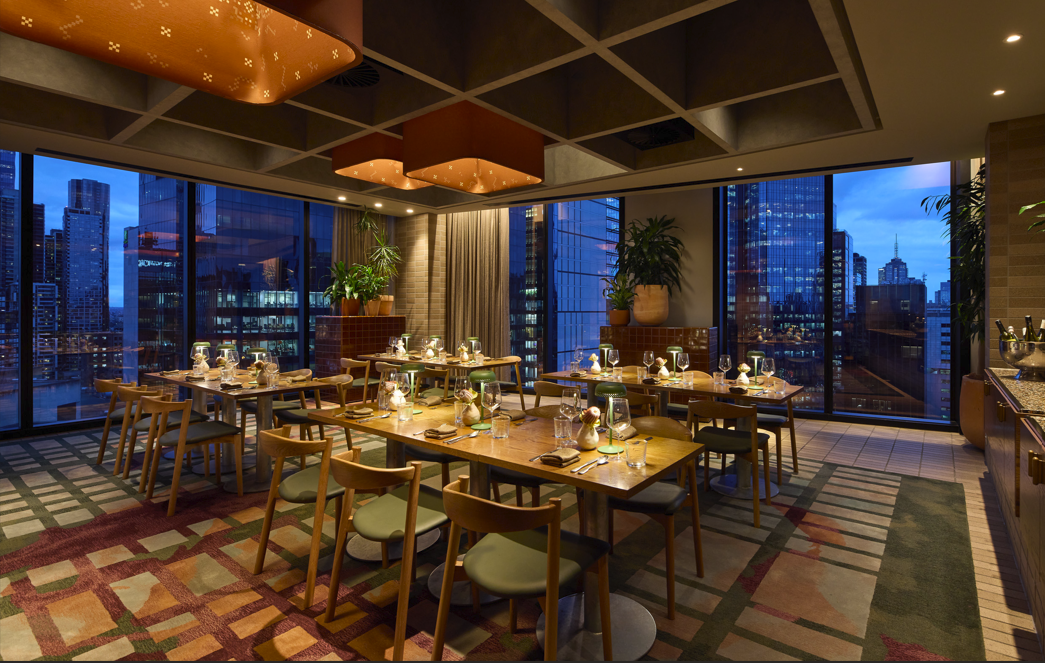
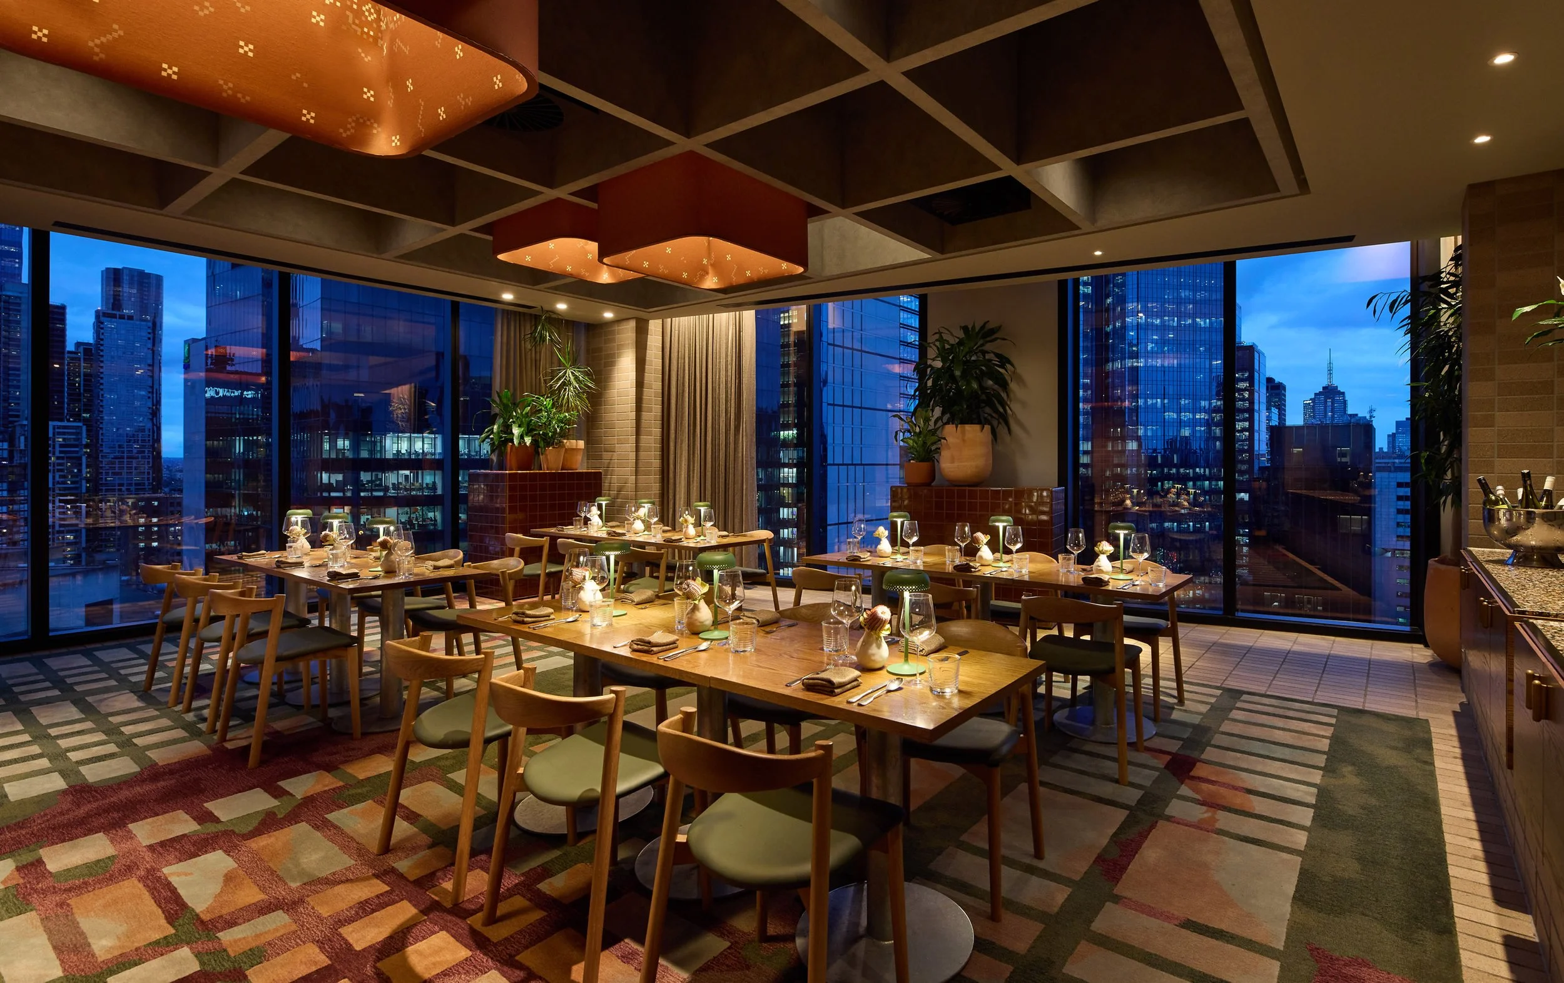
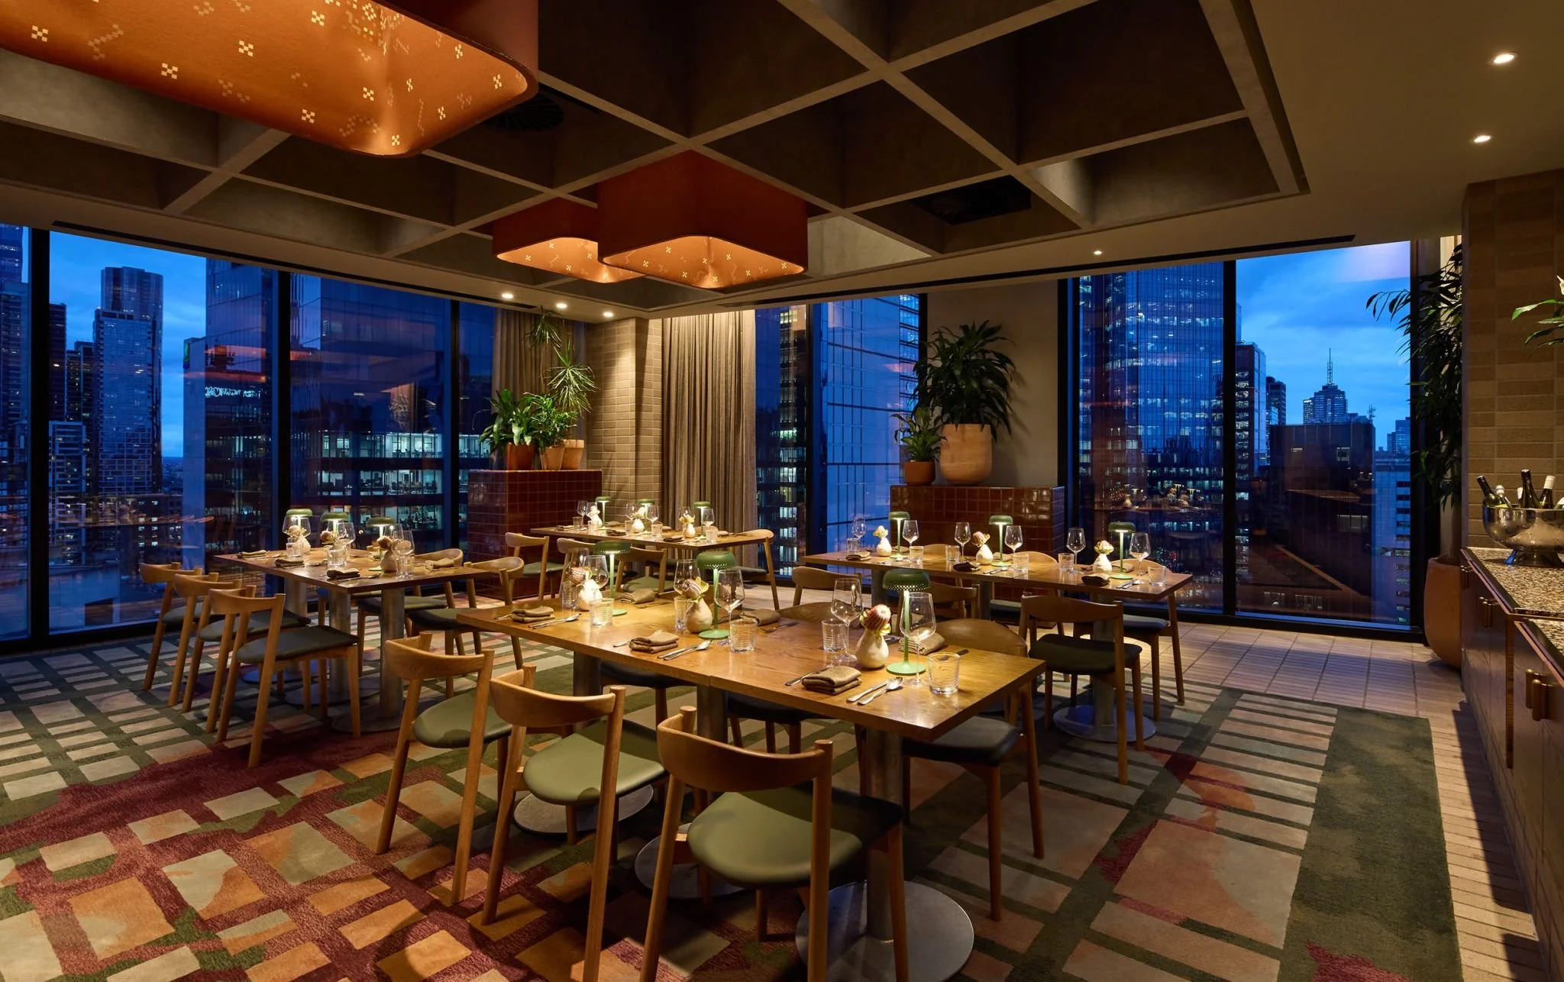
The Conservatory provides a distinct private dining environment while remaining visually connected to Langlands.
Designed to accommodate intimate dinners, celebrations, meetings and larger events, the space offers flexibility without feeling disconnected from the main restaurant.
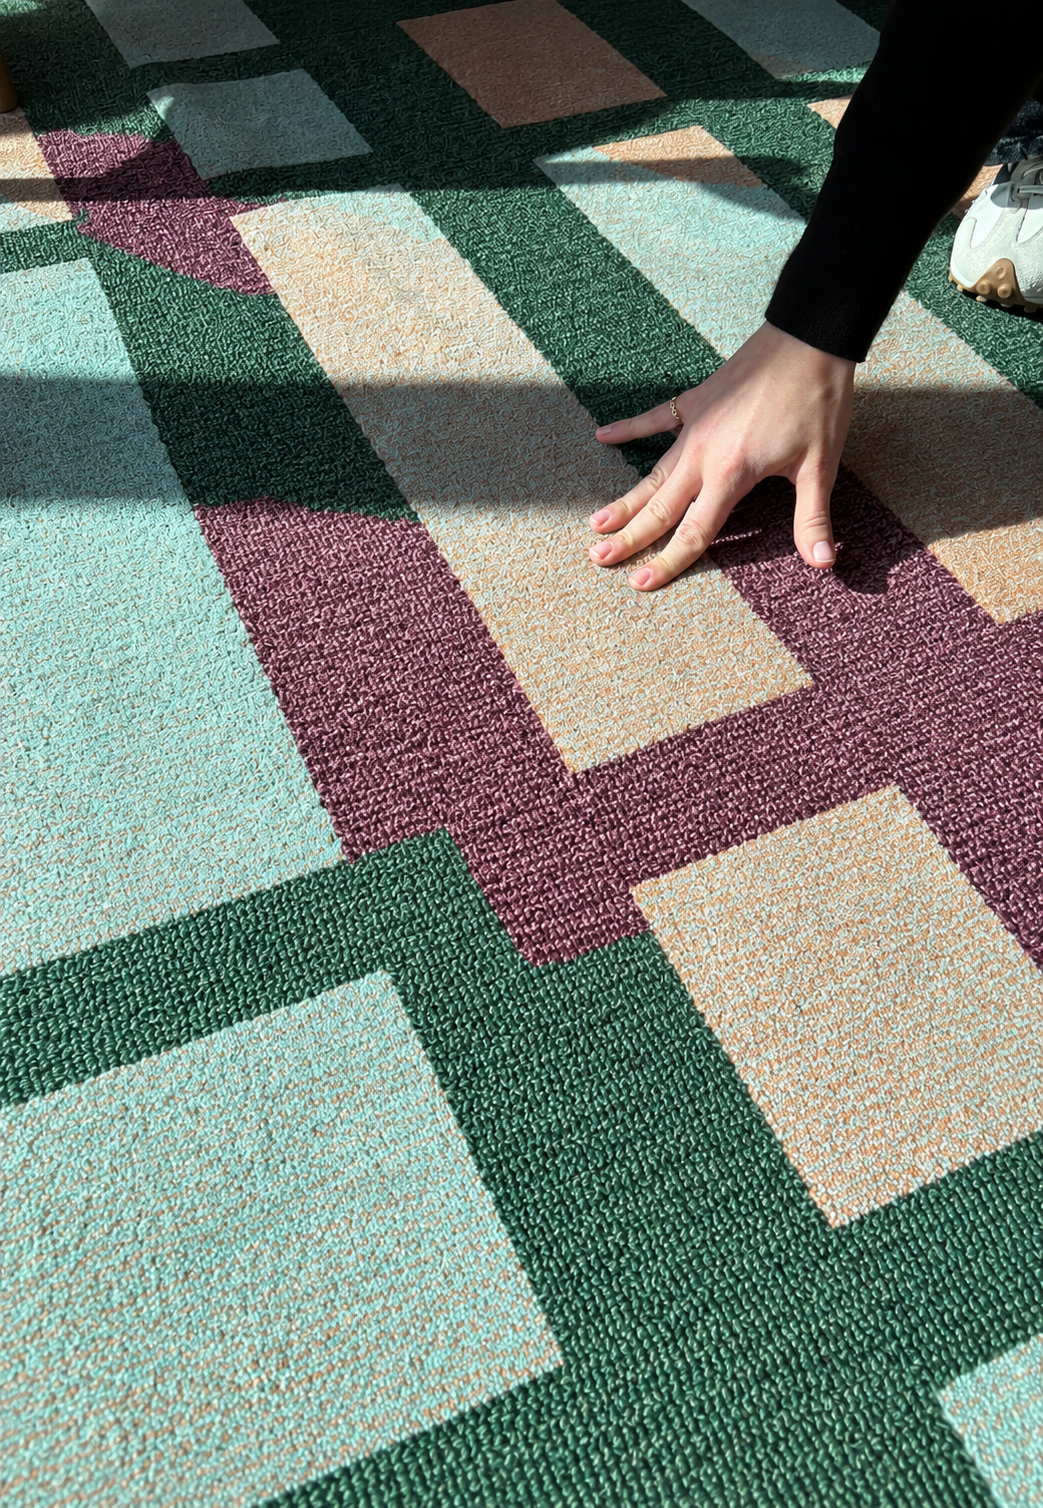
At its centre is a bespoke carpet designed by NUMI Co Founder Nancy Nguyen. Drawing inspiration from Melbourne’s street grid and the spontaneous growth of wildflowers throughout the city, the pattern brings together structured geometric forms with oversized botanical elements.
The carpet becomes a visual expression of the project’s central idea: nature reclaiming the city.
The ordered geometry reflects Melbourne’s urban grid, while the organic forms suggest greenery breaking through its edges and cracks. Within the Conservatory, this creates a softer and more immersive atmosphere, bringing movement and warmth beneath the dining setting.
The bespoke carpet also demonstrates NUMI’s approach to custom design, using a functional element to reinforce the wider narrative of the interior.
A Connected Whole
While each area has its own character, the spaces are designed to work together as a cohesive hospitality environment. From the bespoke artwork at reception to the open main dining room, the social energy of the bar, the intimacy of Kitchen Dining and the botanical expression of the Conservatory carpet, each intervention contributes to the same overarching narrative. The refurbishment demonstrates how strategic interventions can transform an existing hospitality environment without requiring a complete reinvention. By opening up the floor plate, improving circulation, introducing greater flexibility and layering bespoke elements throughout, NUMI has created a space that is warmer, more adaptable and more connected. Above all, Langlands reflects a simple idea: nature does not need to replace the city. It can find its way through it.